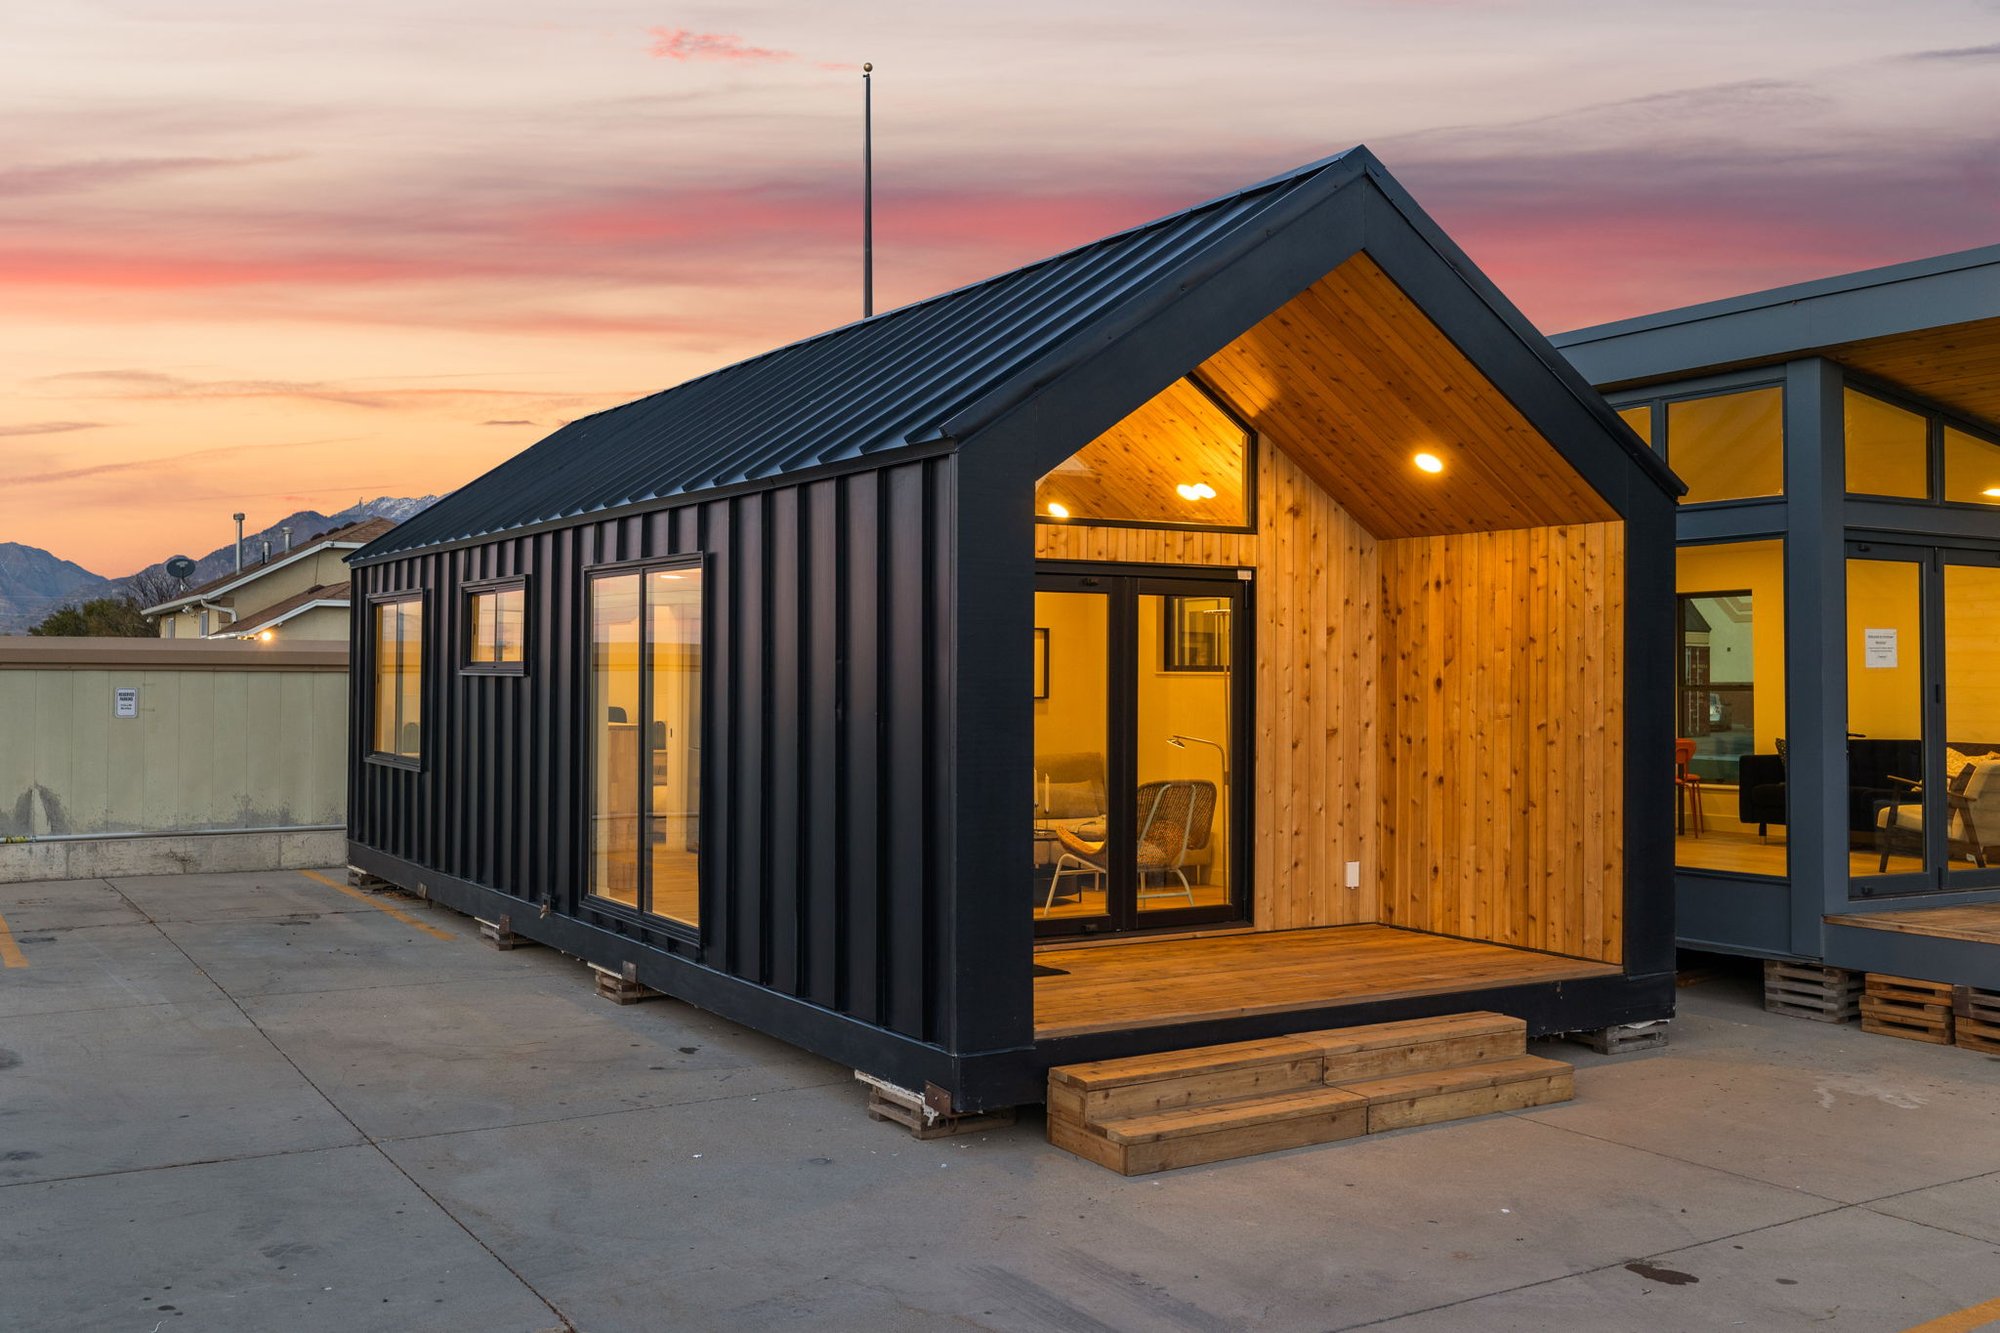
398 sq ft · 1 Bed · 1 Bath · Loft + Integrated Deck
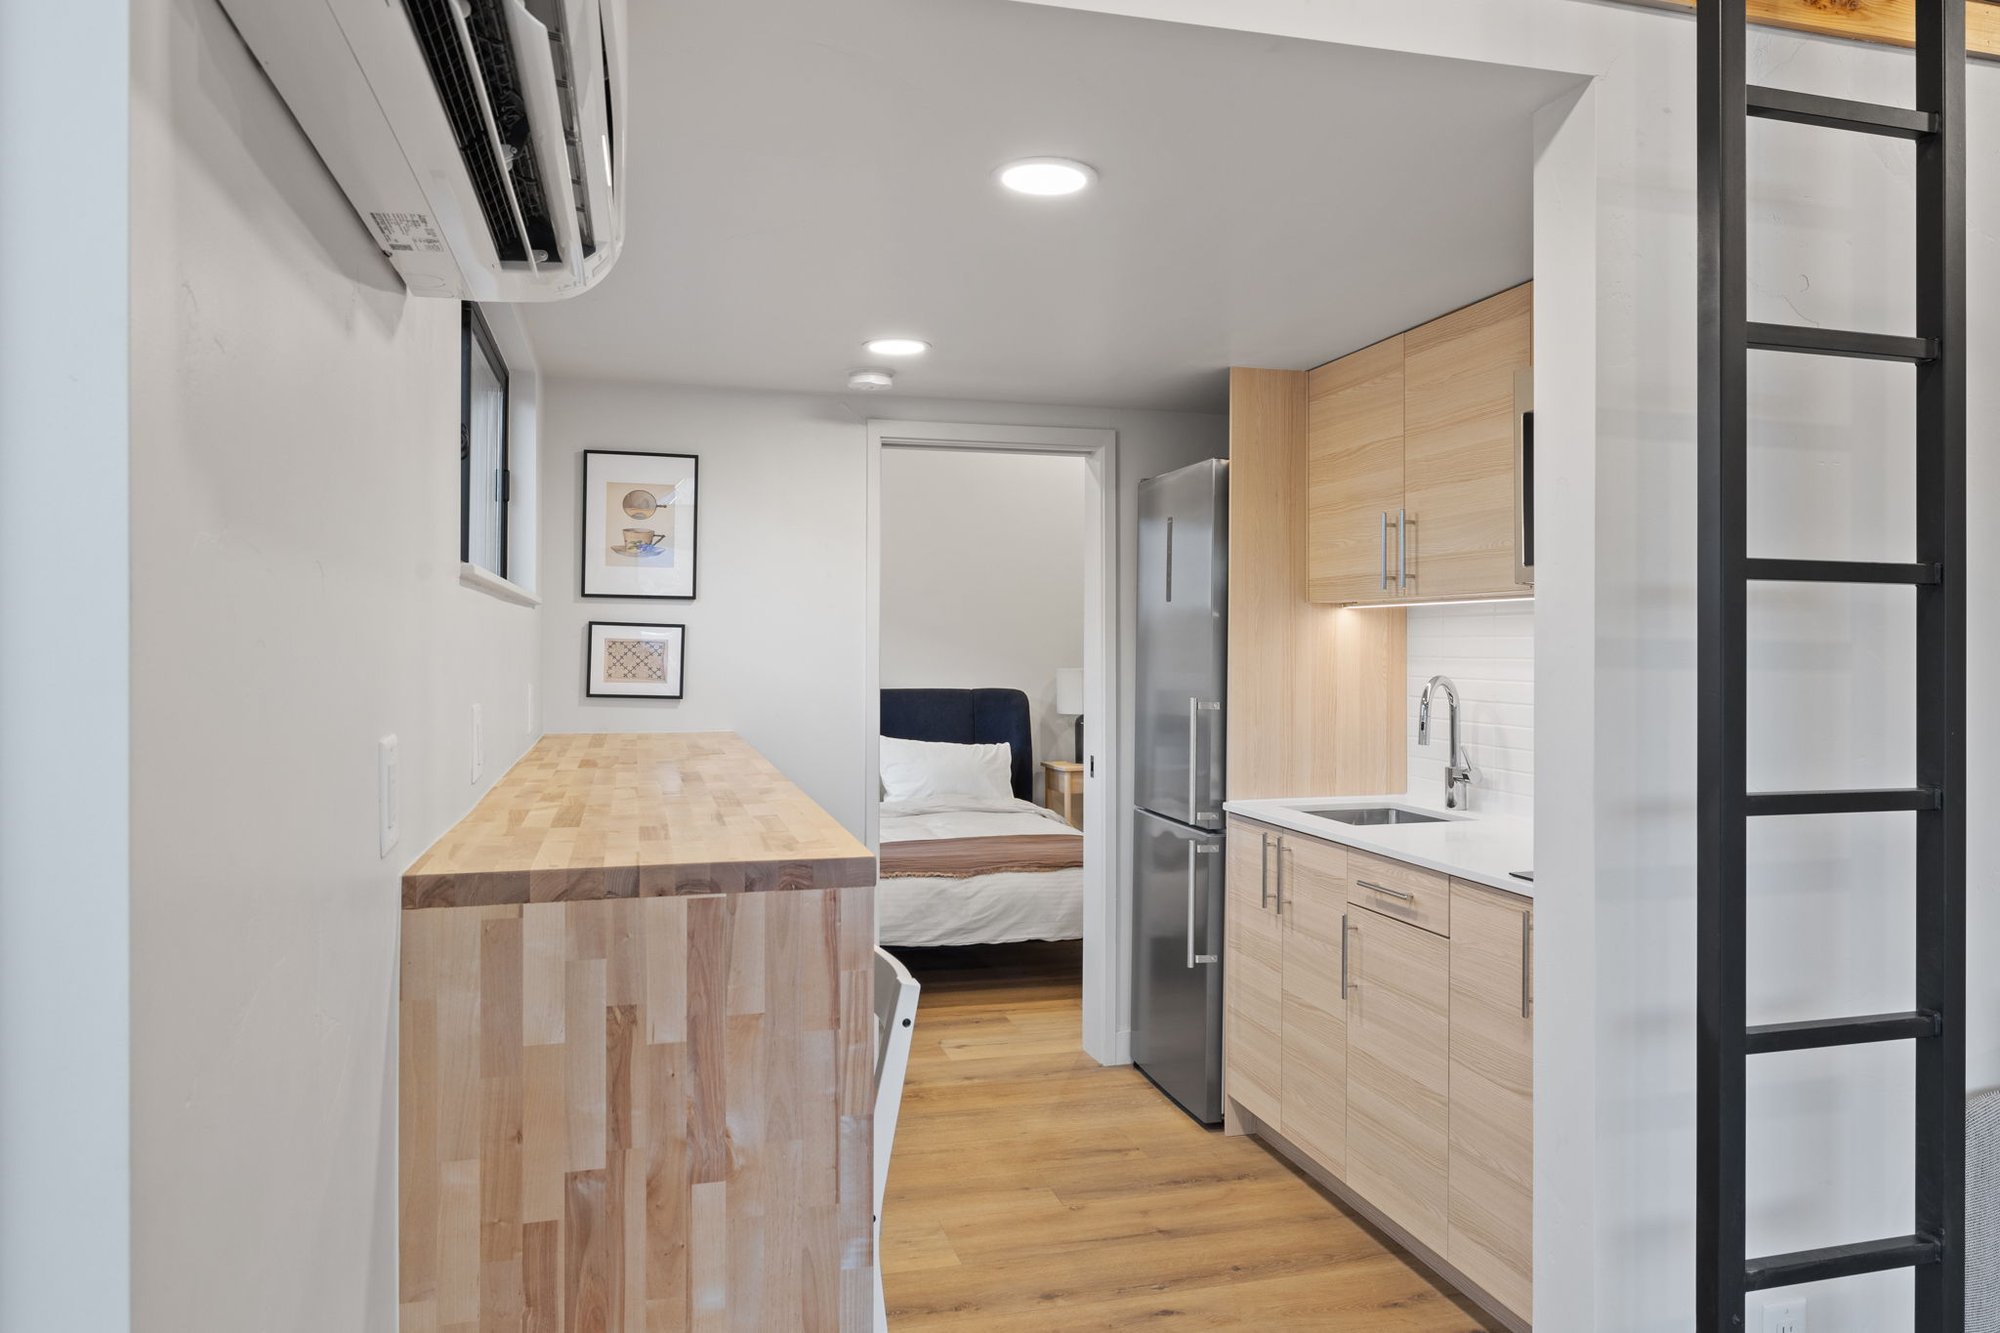
One of our favorite floor plans. The upper loft area can be used as a sleeping space or storage. Downstairs, you'll find a bedroom, bathroom, kitchen, and living area. Tall vaulted ceilings bring in lots of light, and the optional deck makes this model feel dramatically more spacious than the footprint suggests. Customizable kitchen options include Dry Bar, Wet Bar, Kitchenette, and Full Kitchen configurations.
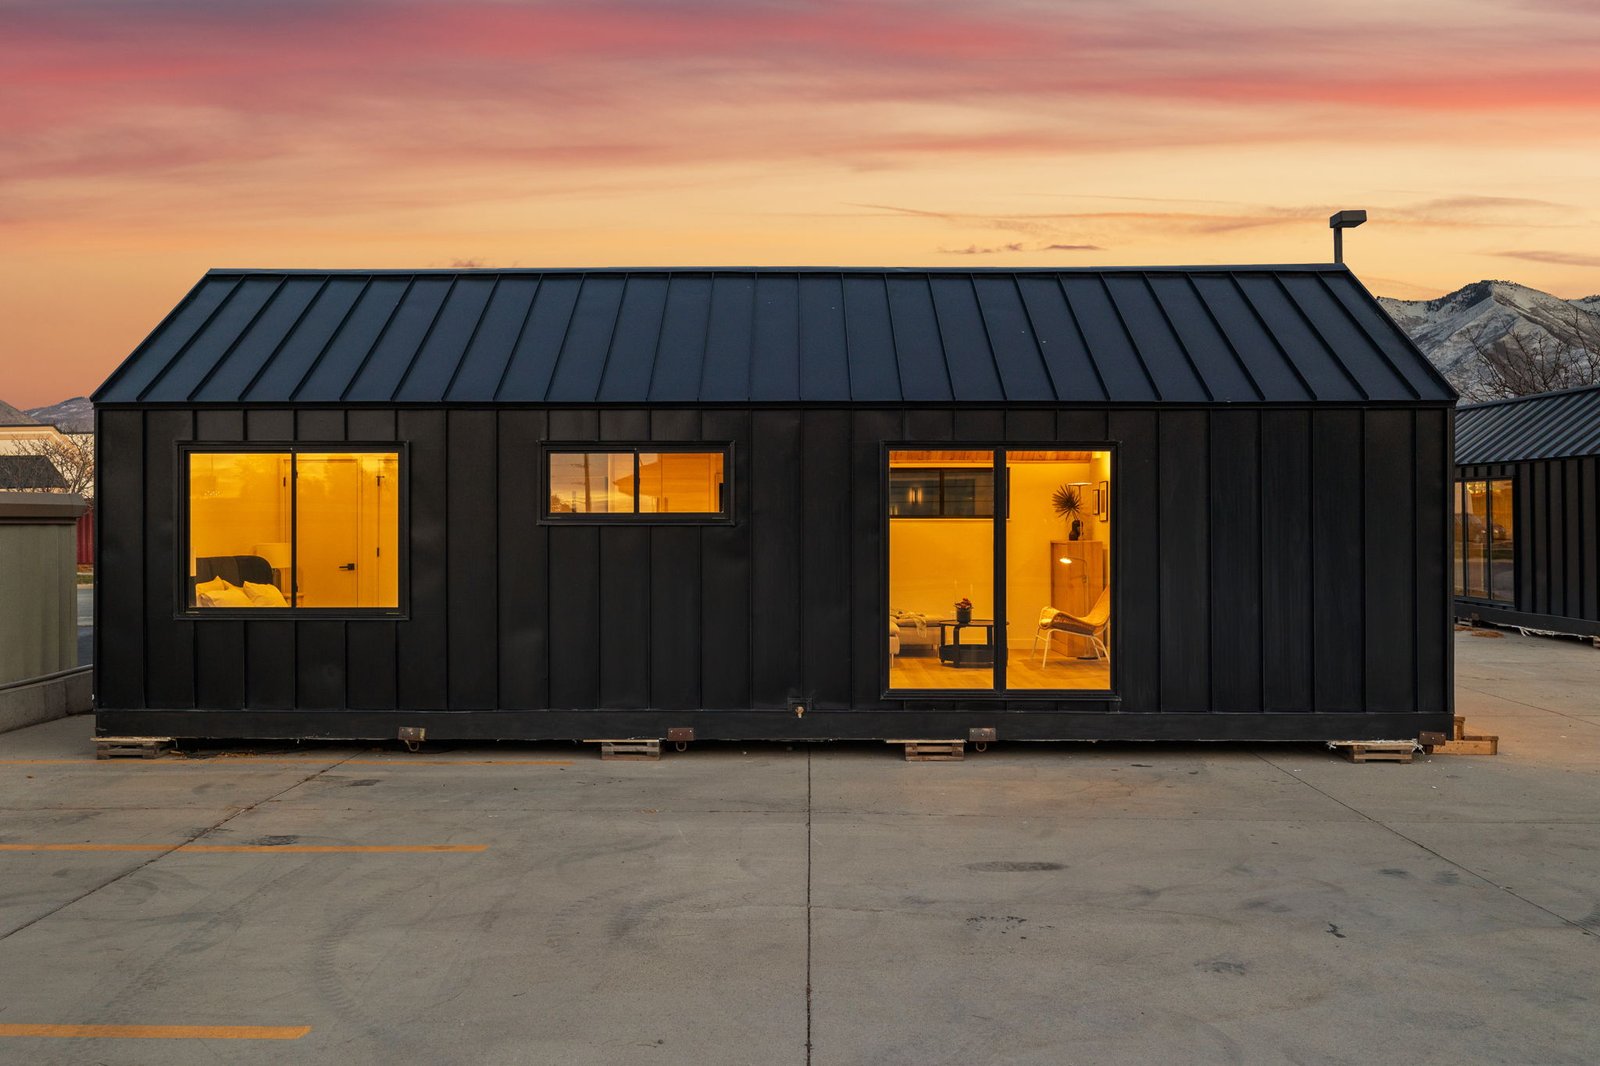
This model can be delivered on a steel chassis or on wheels, depending on your site and destination. Barge, truck, and ferry delivery all supported.
One bedroom and full bath downstairs, with a functional loft above. Every inch earns its place — nothing wasted, nothing cramped. Four kitchen configurations to choose from.
Large glass at the gable end and sliding doors make the interior feel far larger than 398 sq ft — especially at sunrise and sunset.
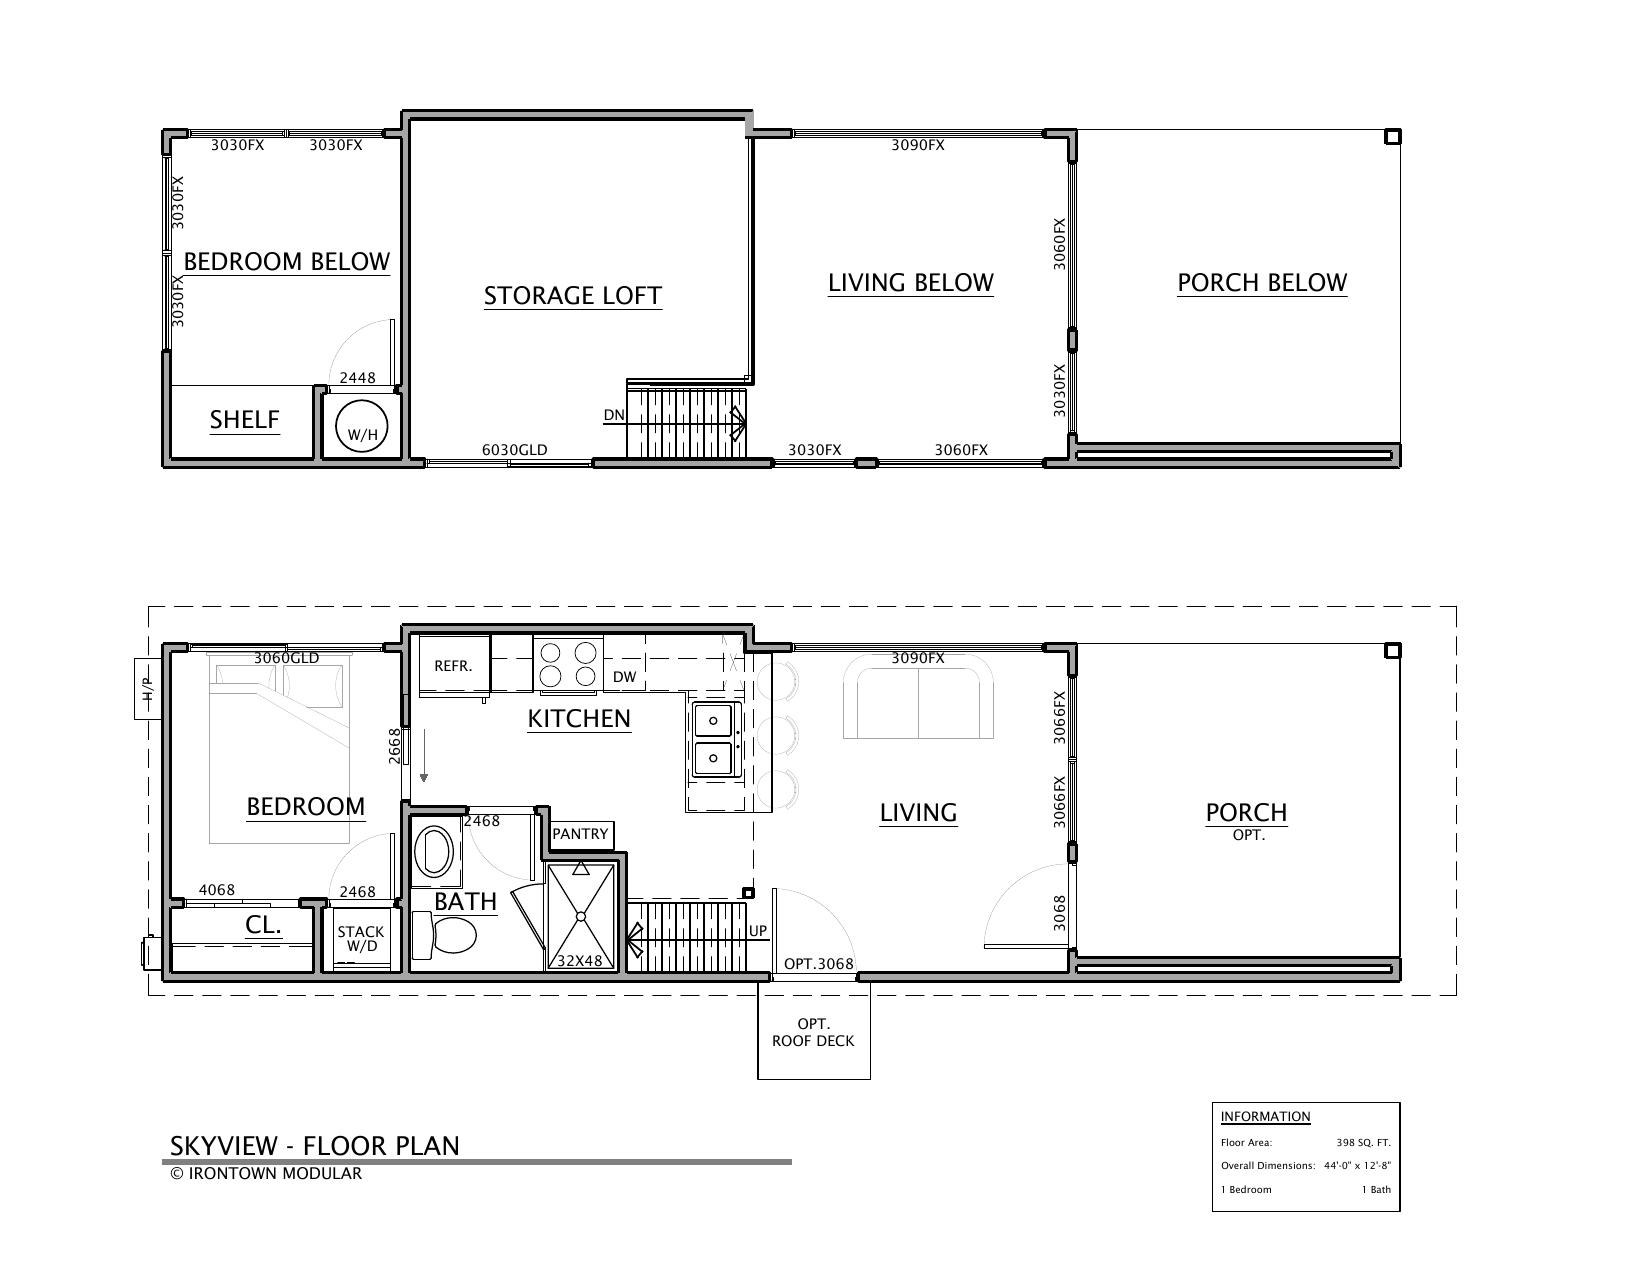
Note: Floor plans can be customized — window placements, interior finishes, kitchen configuration, and deck options are all adjustable. Contact us to discuss modifications for your site and needs.
Tell us where you're building and what you're building for — we'll give you an honest quote, a realistic timeline, and a plan to get it there.