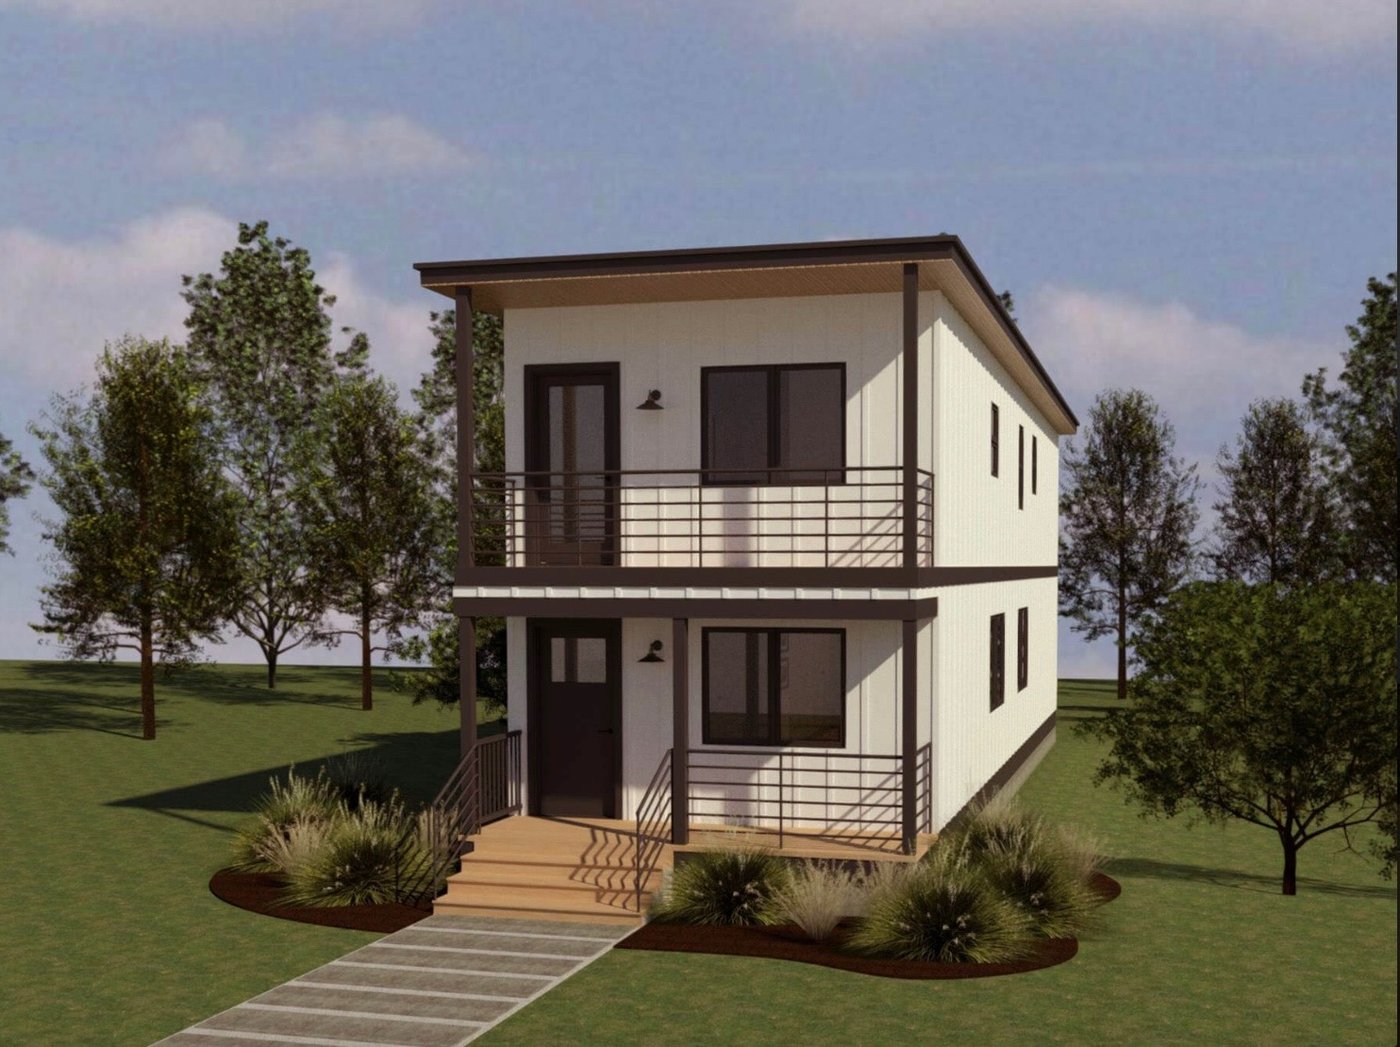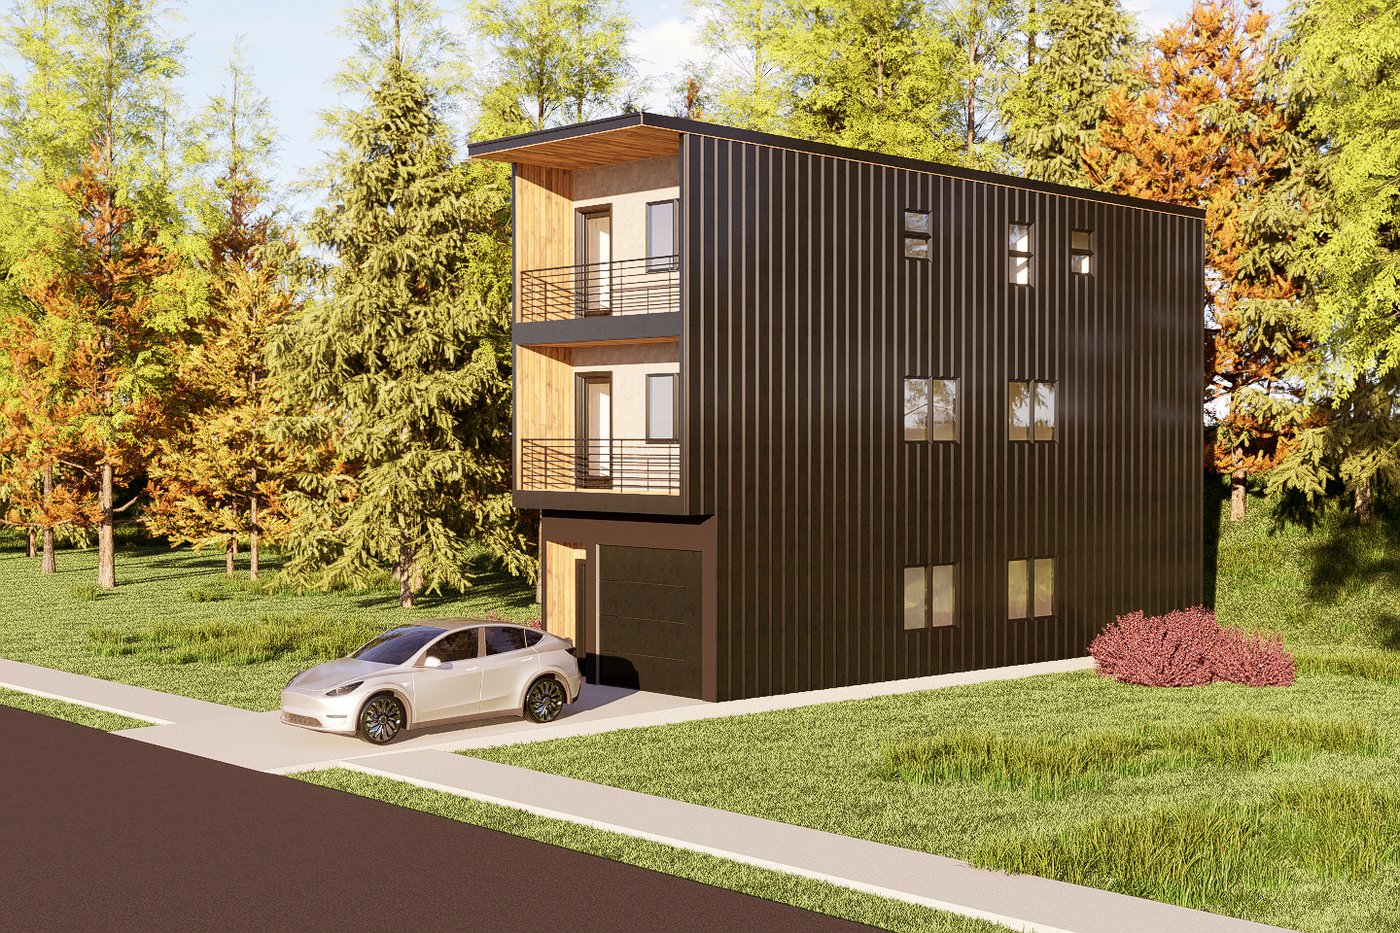
Big Sky
Our most-requested model. The upper loft can serve as sleeping space or storage; downstairs is a bedroom, full bath, kitchen, and living area. Tall vaulted ceilings, big gable windows, and an integrated deck make 398 square feet feel dramatically larger than it sounds.
Cabana Tahoe
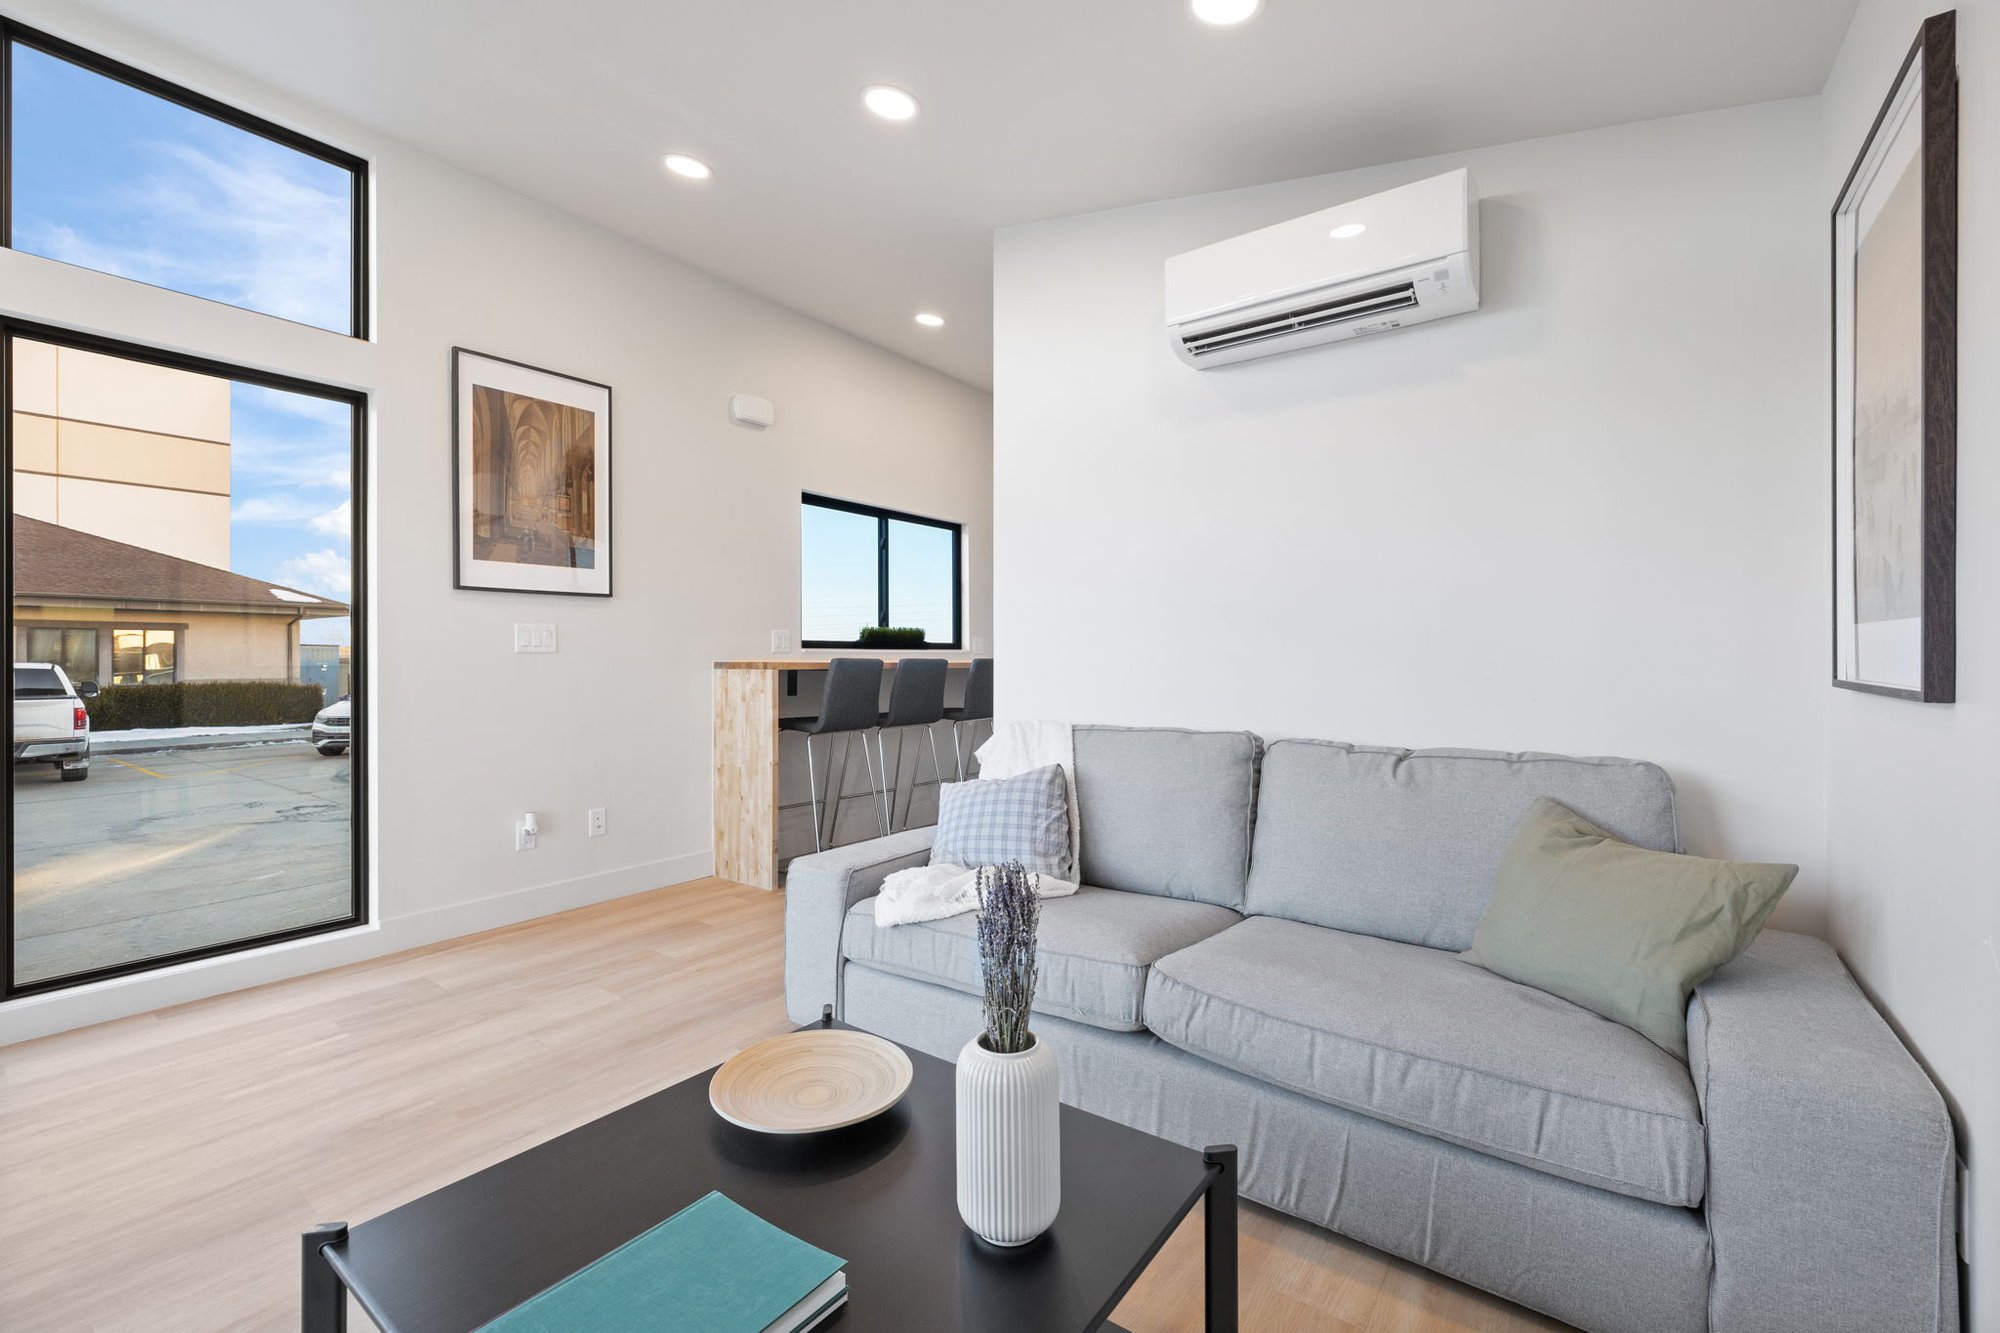
Smart and versatile design with a modern edge. Open floor plan with lots of light, charcoal exterior siding, and a bright, contemporary interior with black cabinets and white quartz countertops. Can be built as a park model on wheels or delivered on a chassis.
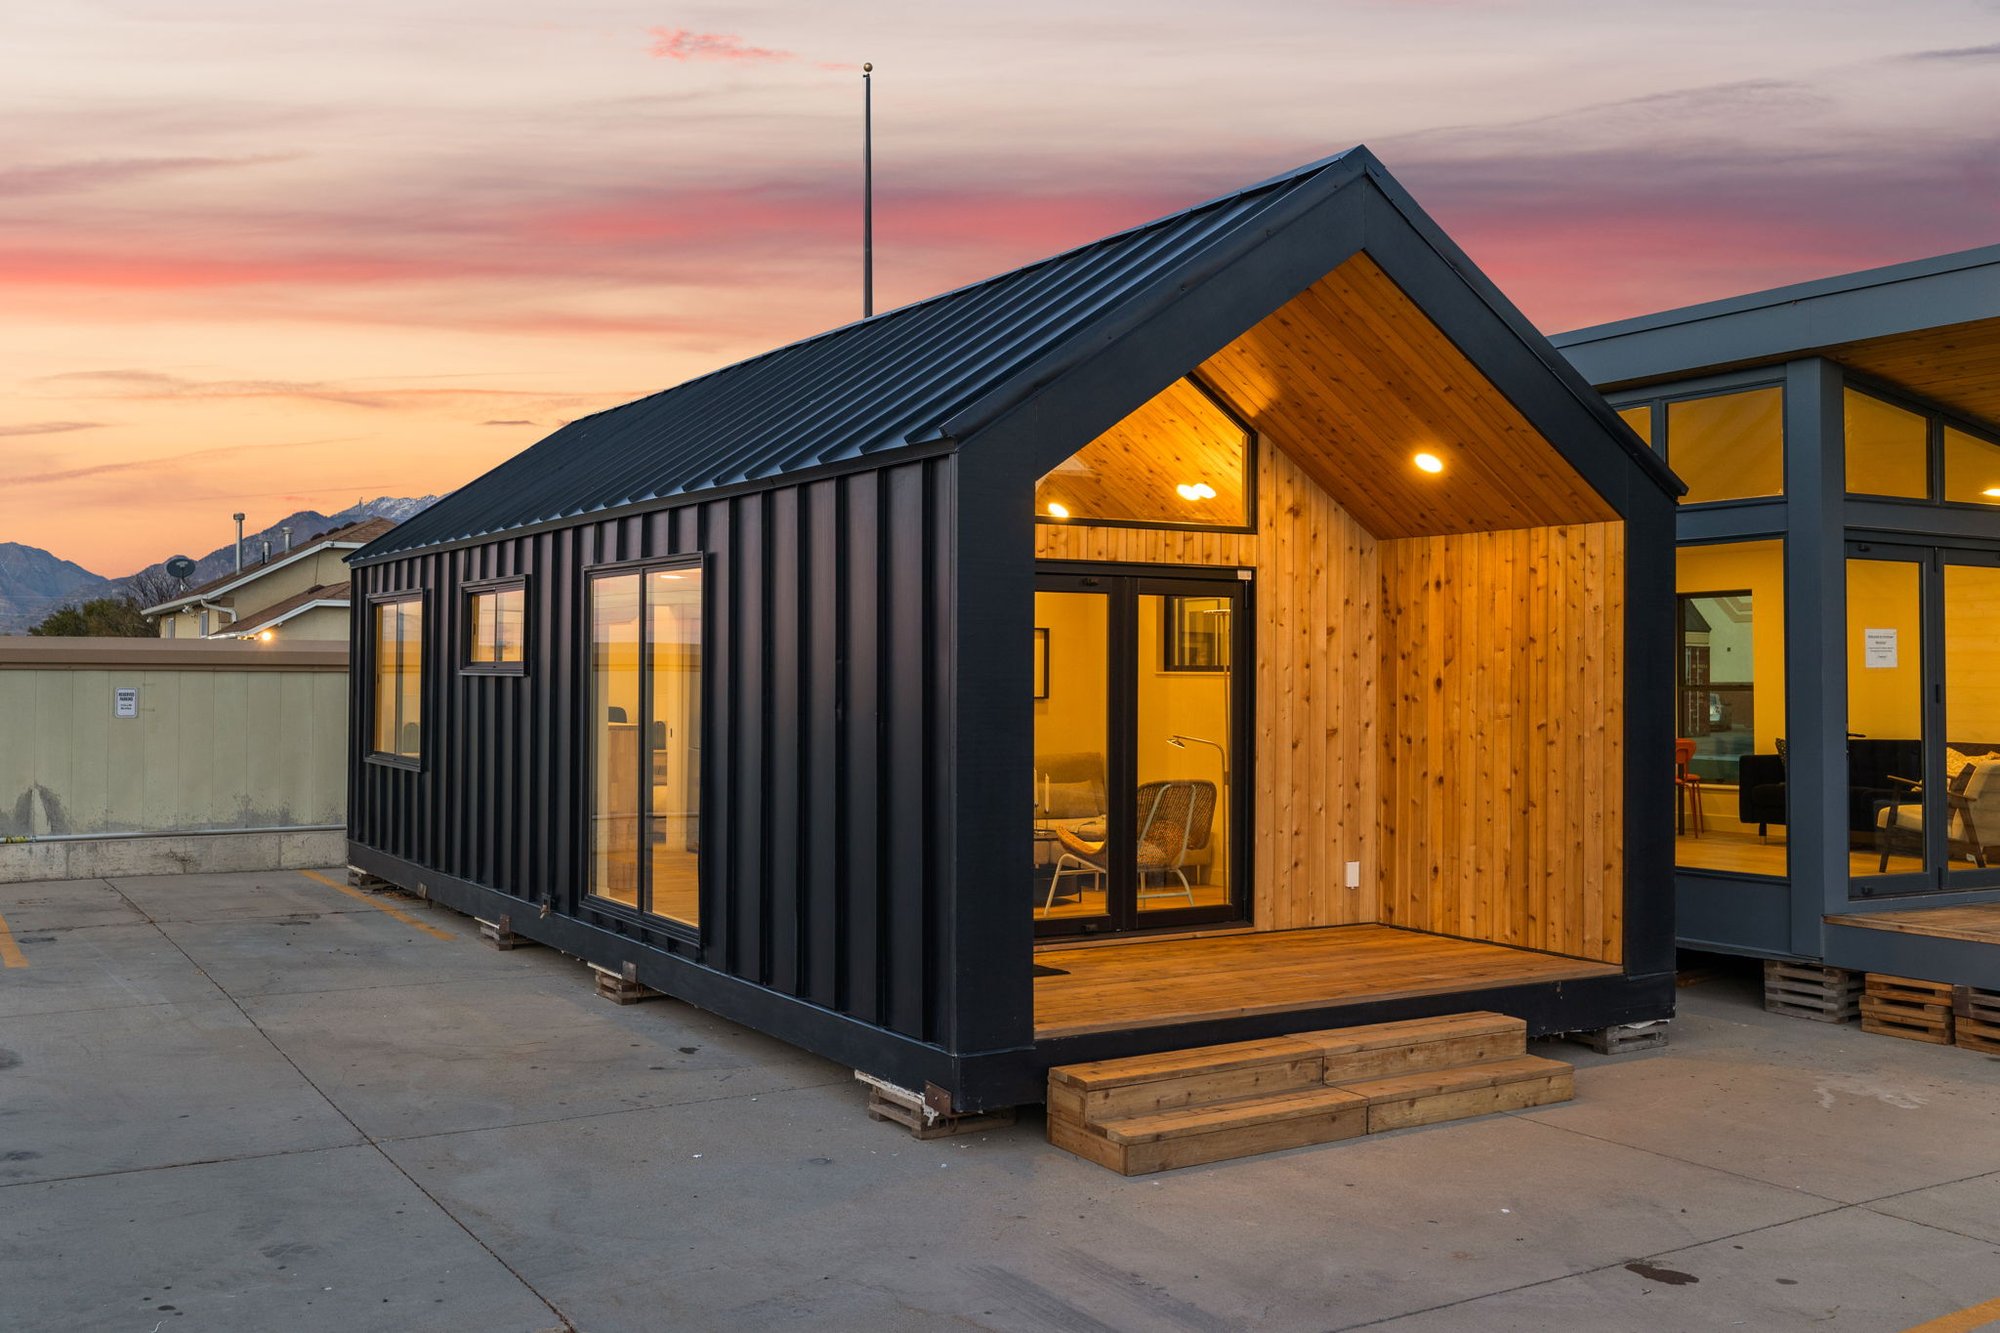
Crystal Mountain
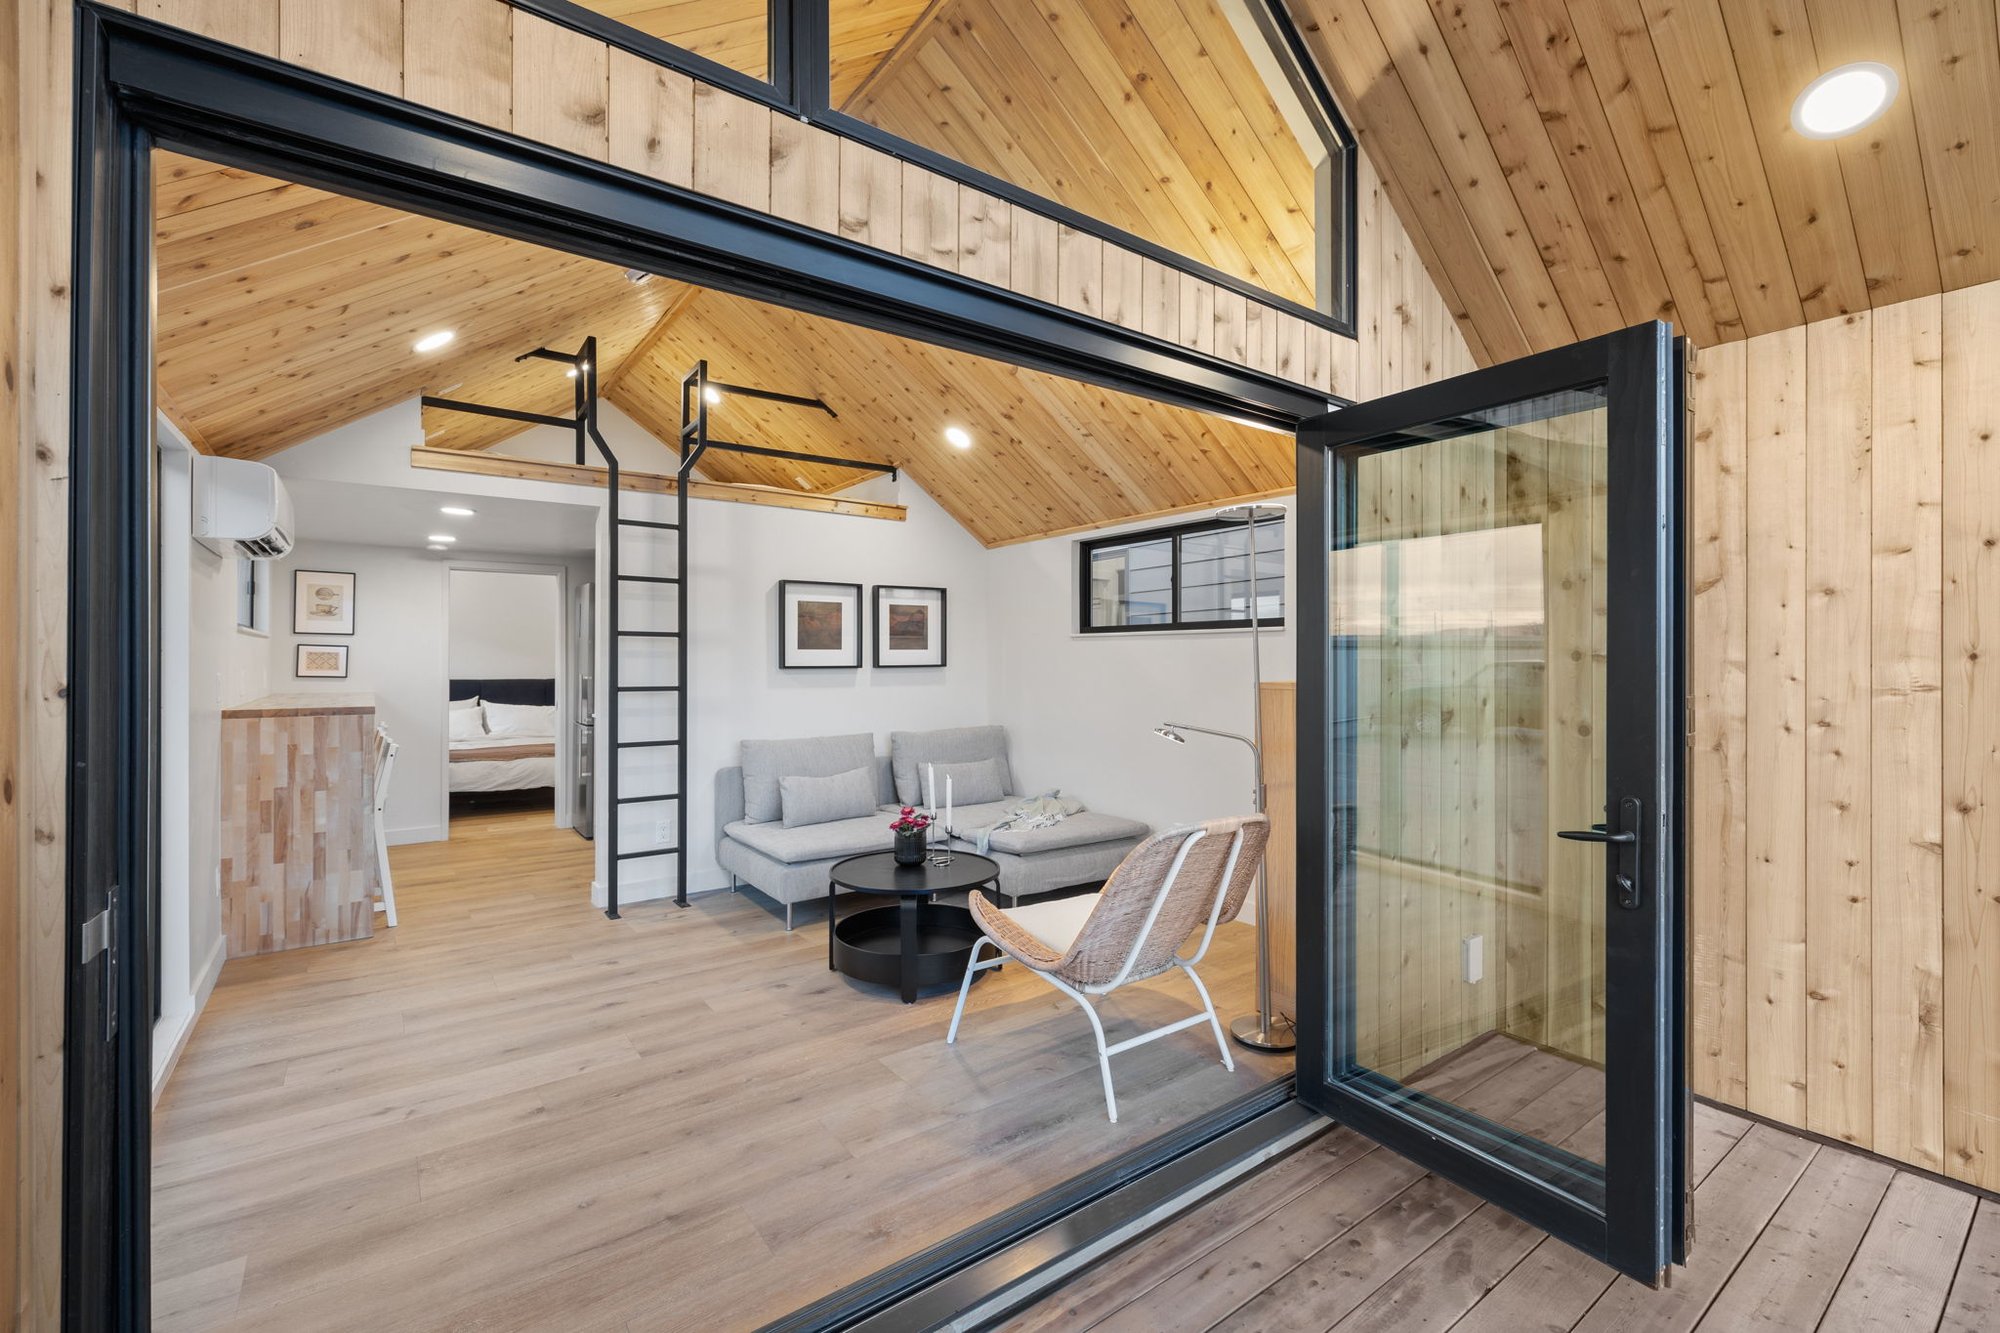
A cozy cabin with style. Easy to move, with a roof designed for heavy snow and rain, and a warm interior thanks to the cedar-lined vaulted ceiling. Features a built-in bar with window seating and an A-frame storage/sleeping loft at the peak. Cuddle up and watch the sunset.
Kicking Horse
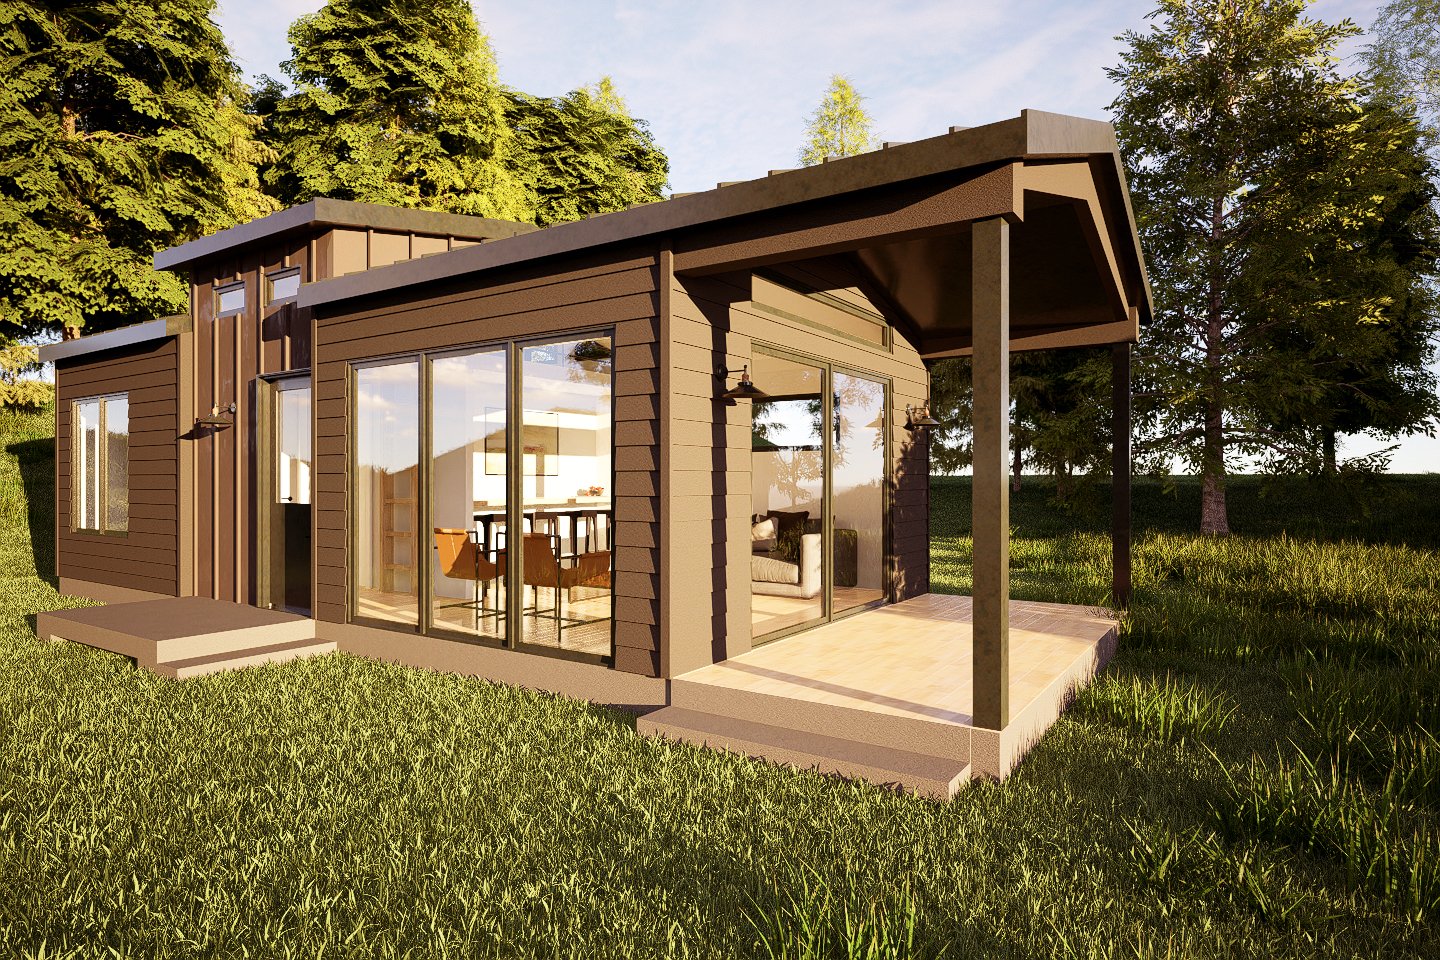
Eye-catching yet built to last. Versatile and modern with a storage area and loft, large glass walls, and a covered deck. Multiple kitchen options and exterior finishes (modern, red cedar, or rustic) let you make this model completely your own.