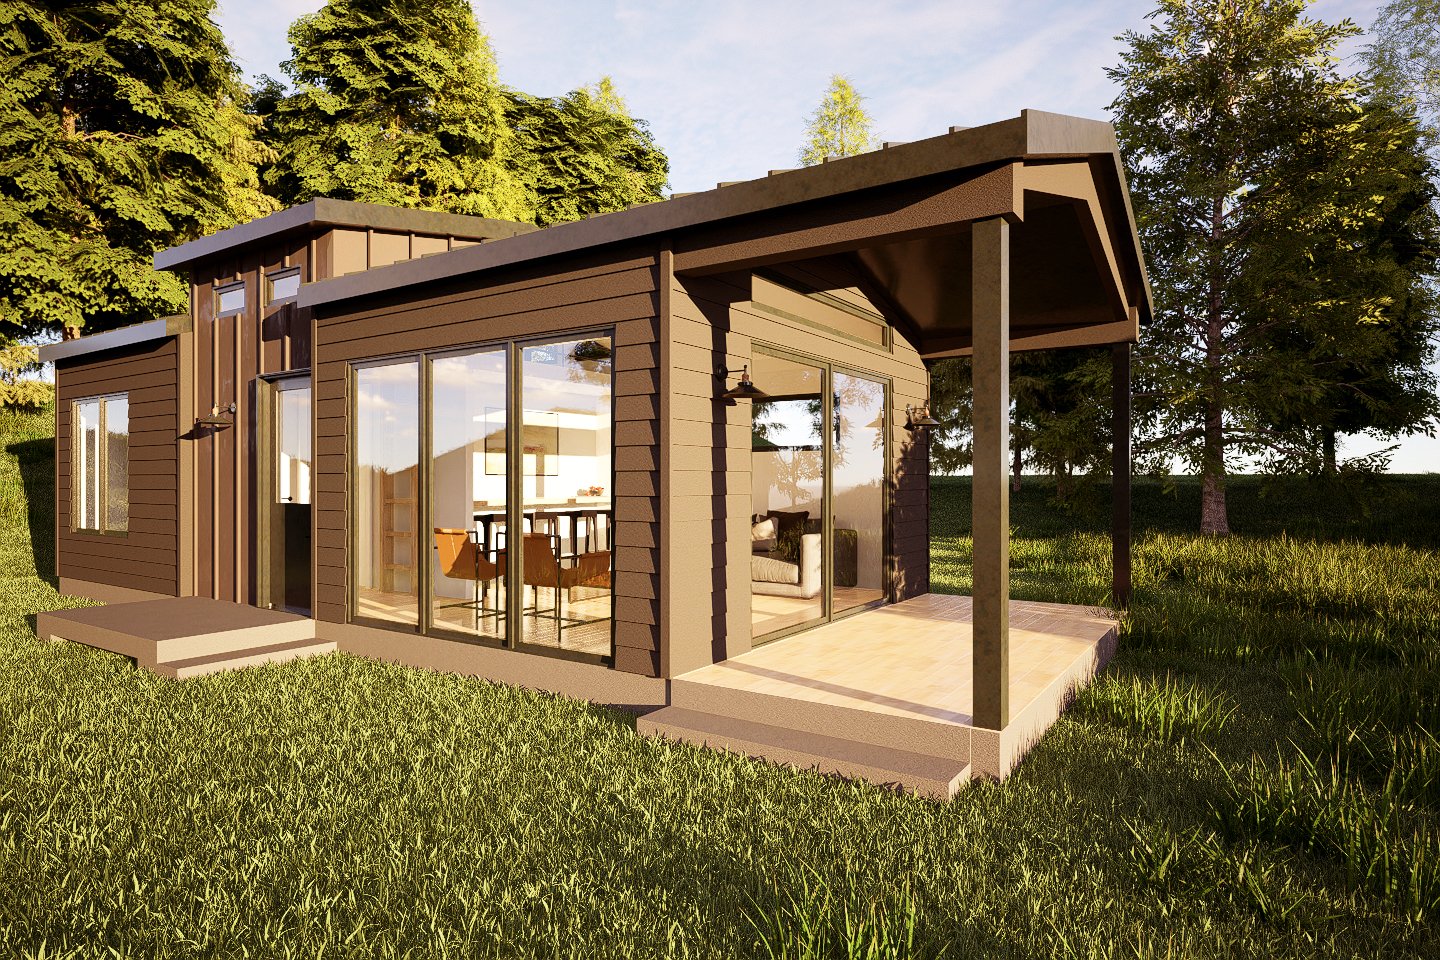
397 sq ft · 1 Bed · 1 Bath · Optional Loft + Integrated Deck
Eye-catching yet built to last. Versatile and modern with a small storage area and loft, making this an attractive package for those who want something unique. Multiple kitchen options and deck configurations are available — it's easy to make this model your own. The covered deck with large glass walls creates an unforgettable indoor-outdoor connection.
Storage loft offers additional sleeping or storage options. Steep roofline creates a dramatic interior volume and sheds snow effortlessly.

Interior can be built with additional windows. Choose to have a kitchen, wet bar, or an open area configuration — completely customizable to your use case.

Integrated covered deck extends your living space outdoors and provides weather protection. Deck is optional — skip it for a more compact footprint on tight sites.

Note: Floor plans can be customized — window placements, interior finishes, kitchen configuration, and deck options are all adjustable. Contact us to discuss modifications for your site and needs.


Tell us where you're building and what you're building for — we'll give you an honest quote, a realistic timeline, and a plan to get it there.