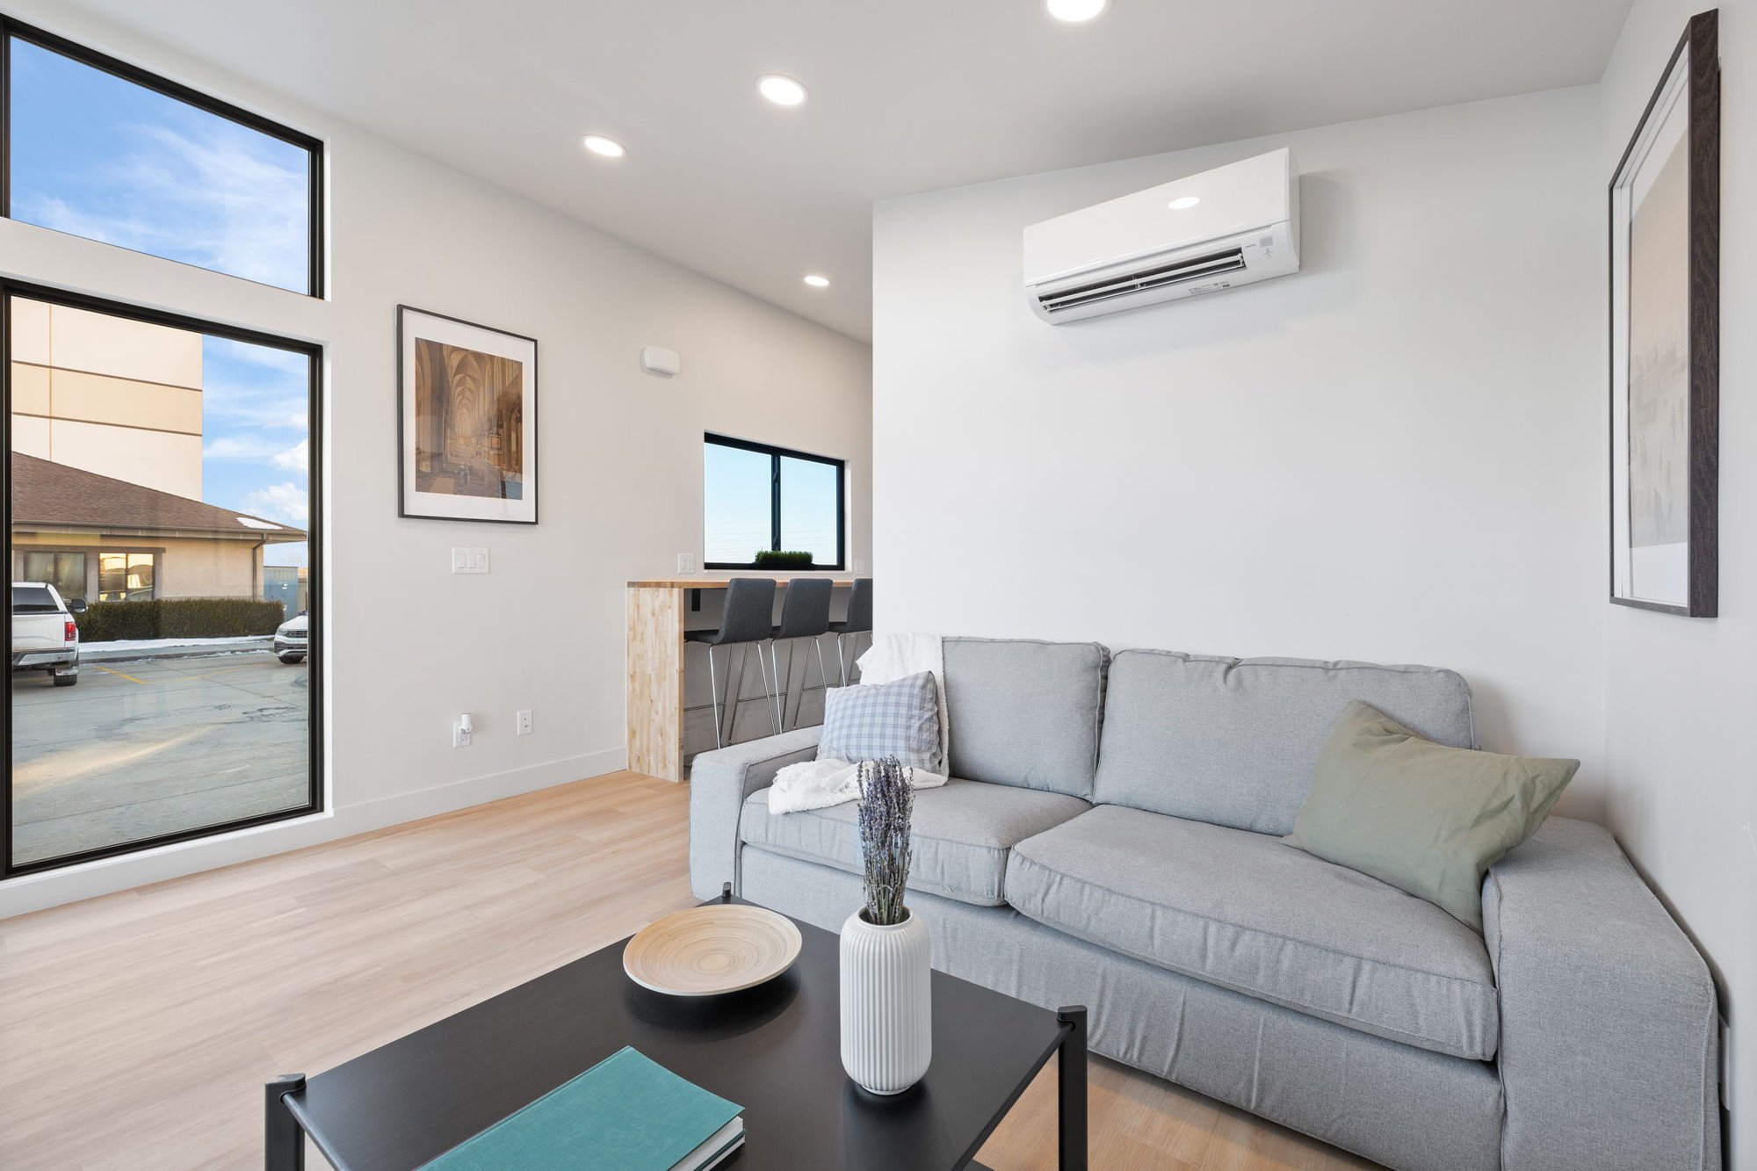
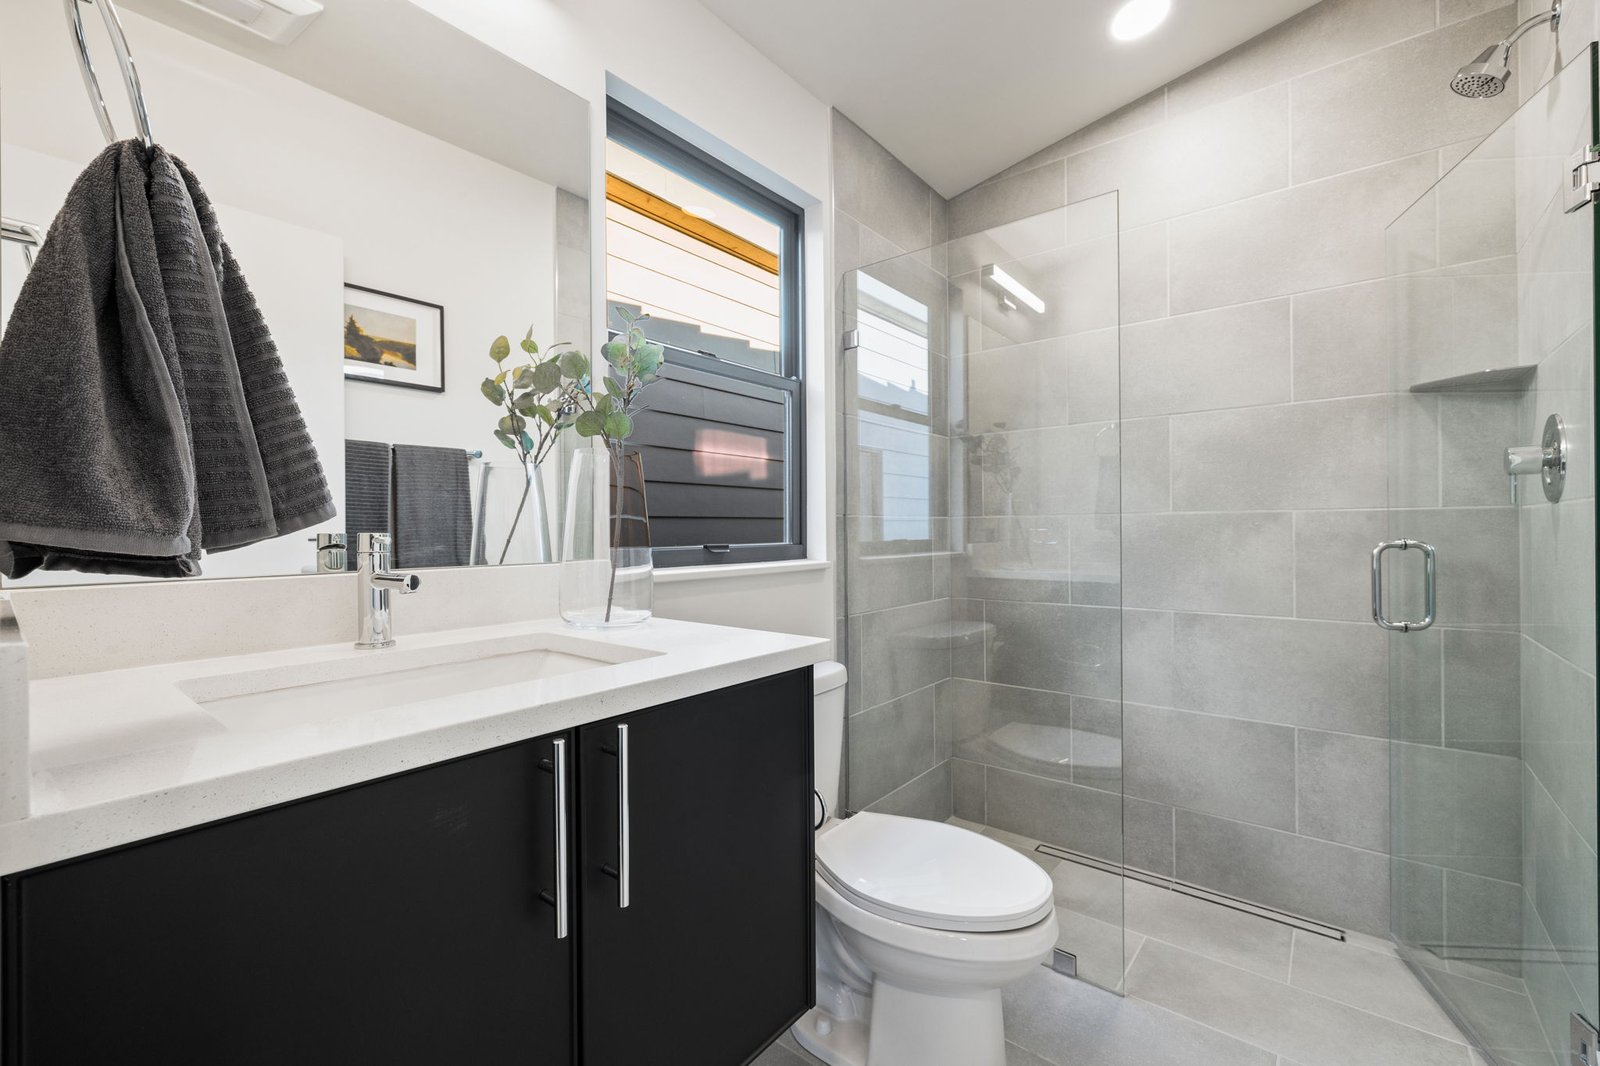
397 sq ft · 1 Bed · 1 Bath · ADU / Park Model
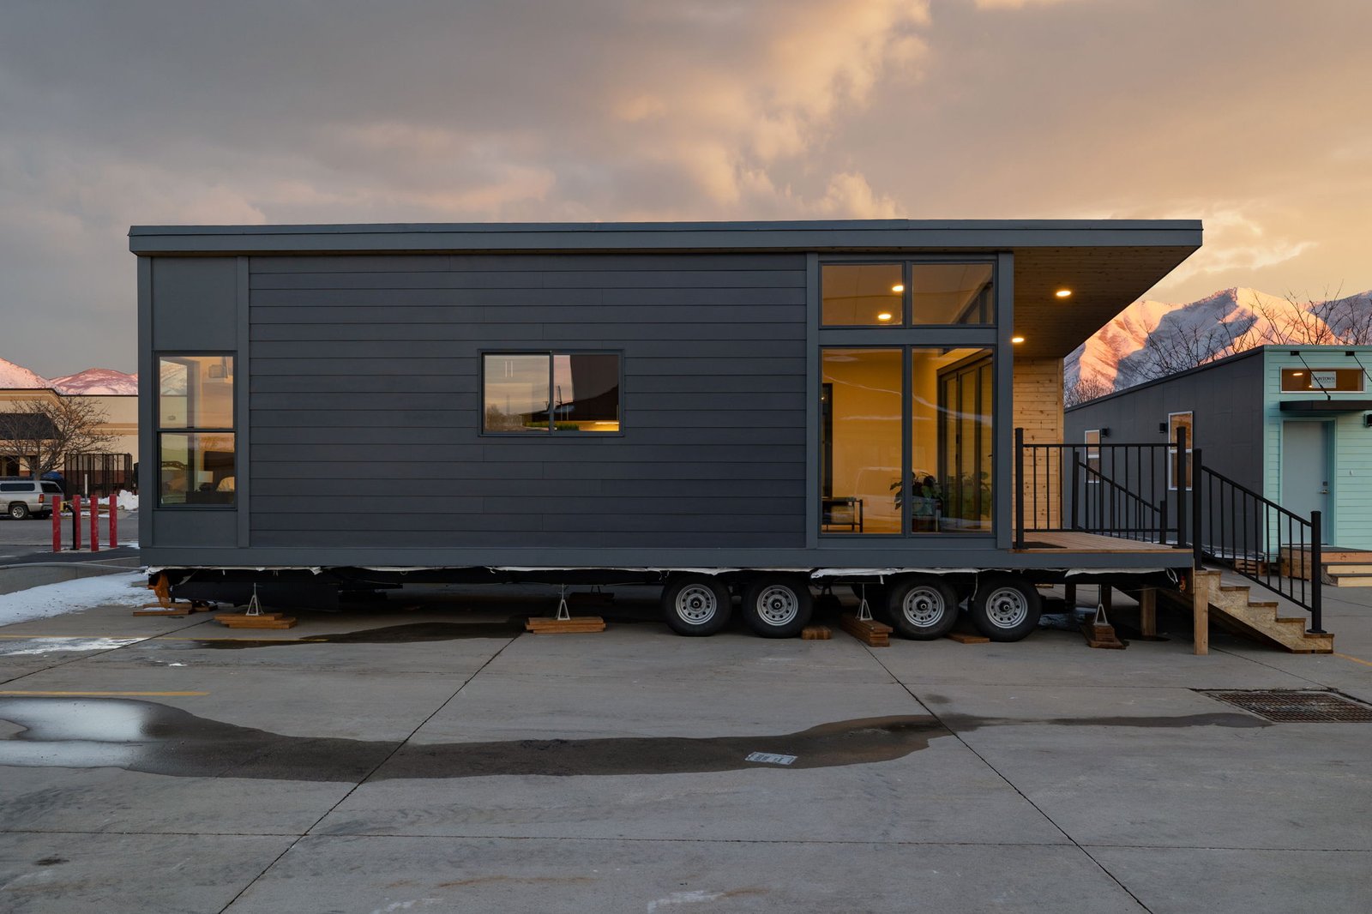
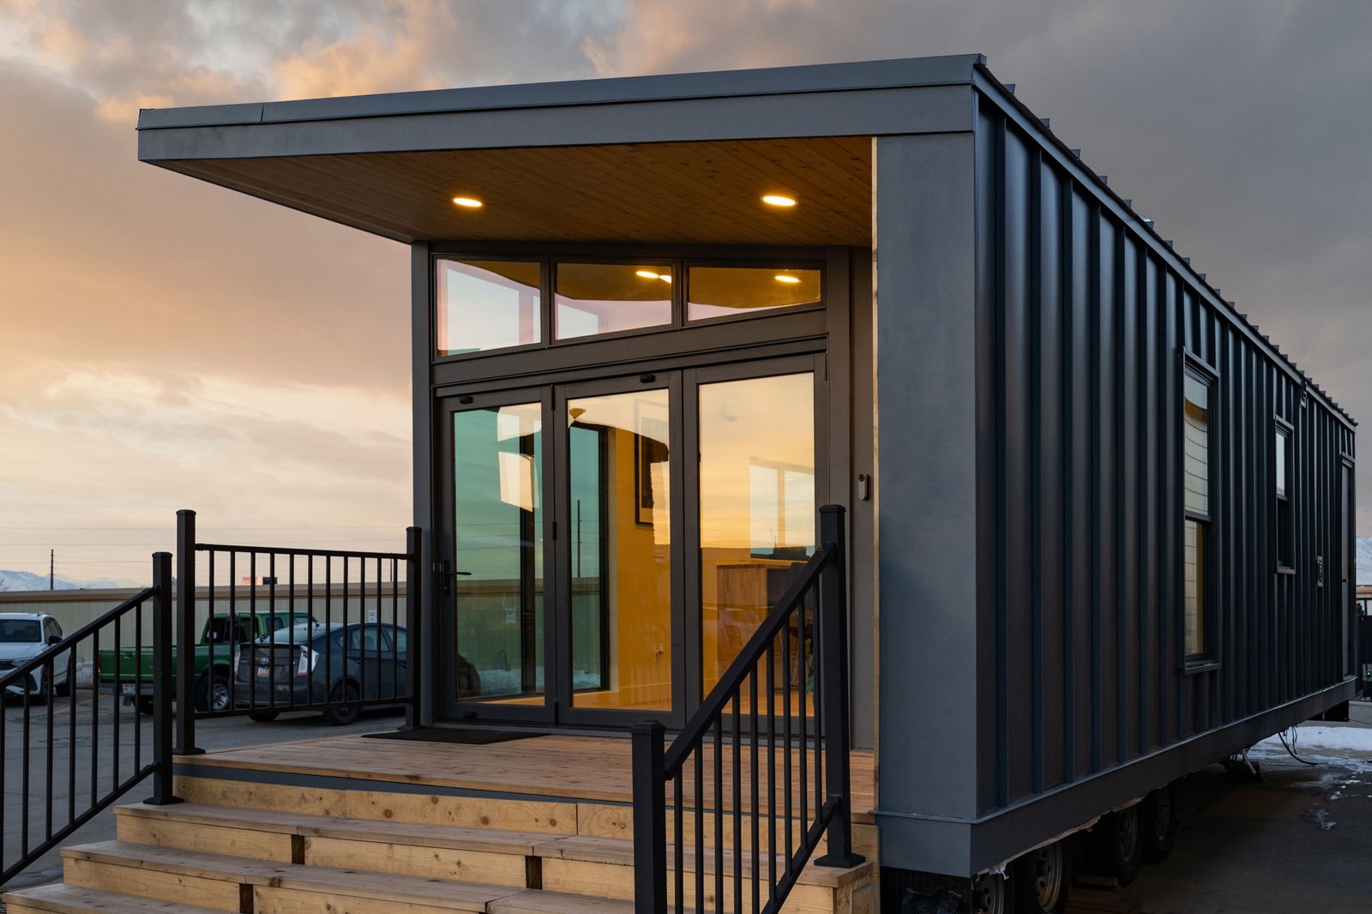
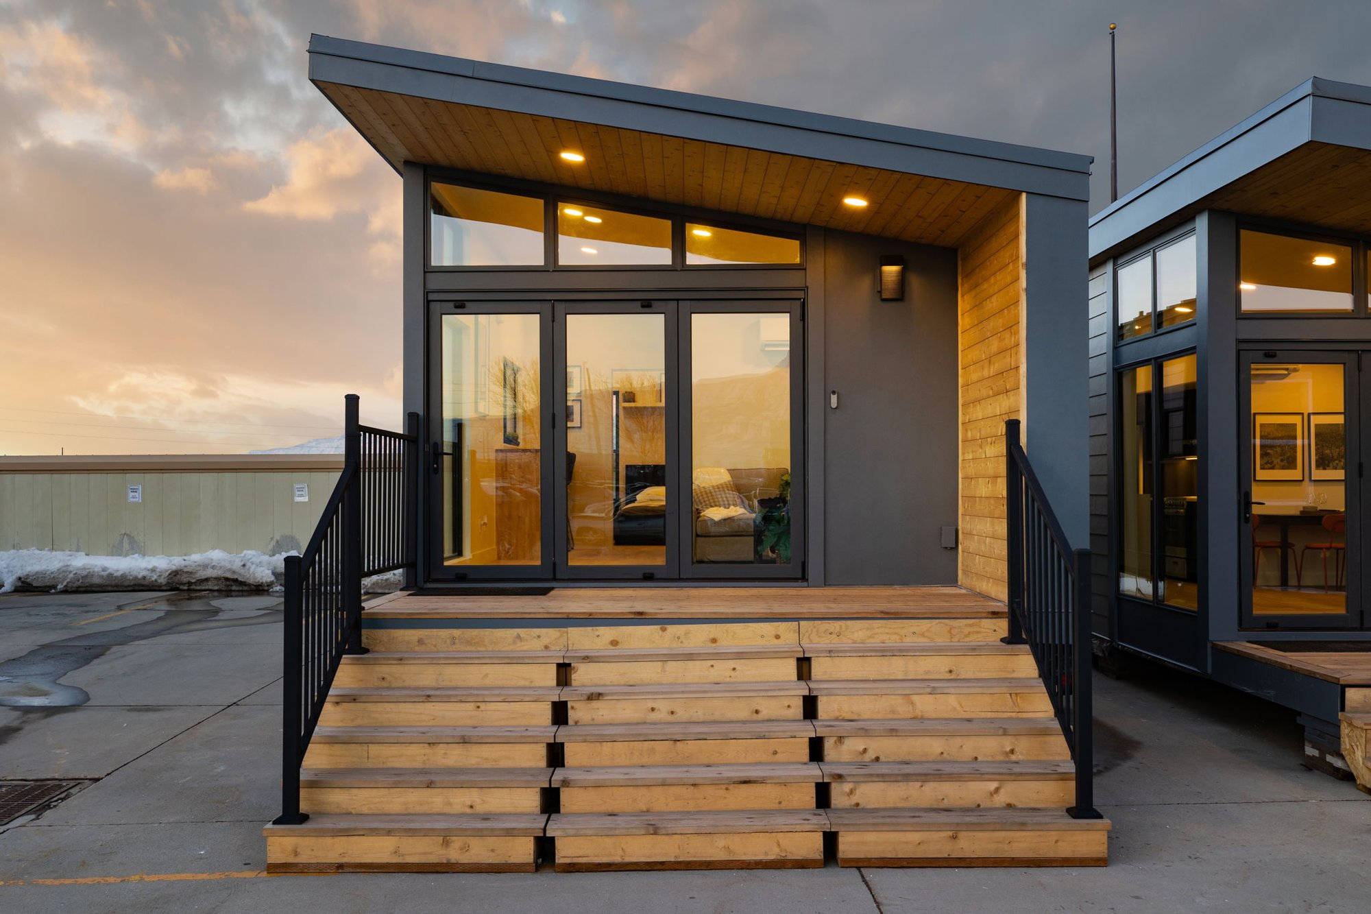
Smart and versatile design. The Cabana Tahoe features an open floor plan with lots of light, modern black exterior siding, and a bright, contemporary interior. Can be built as a park model on wheels or delivered on a chassis, making it ideal for both permanent installations and mobile applications.
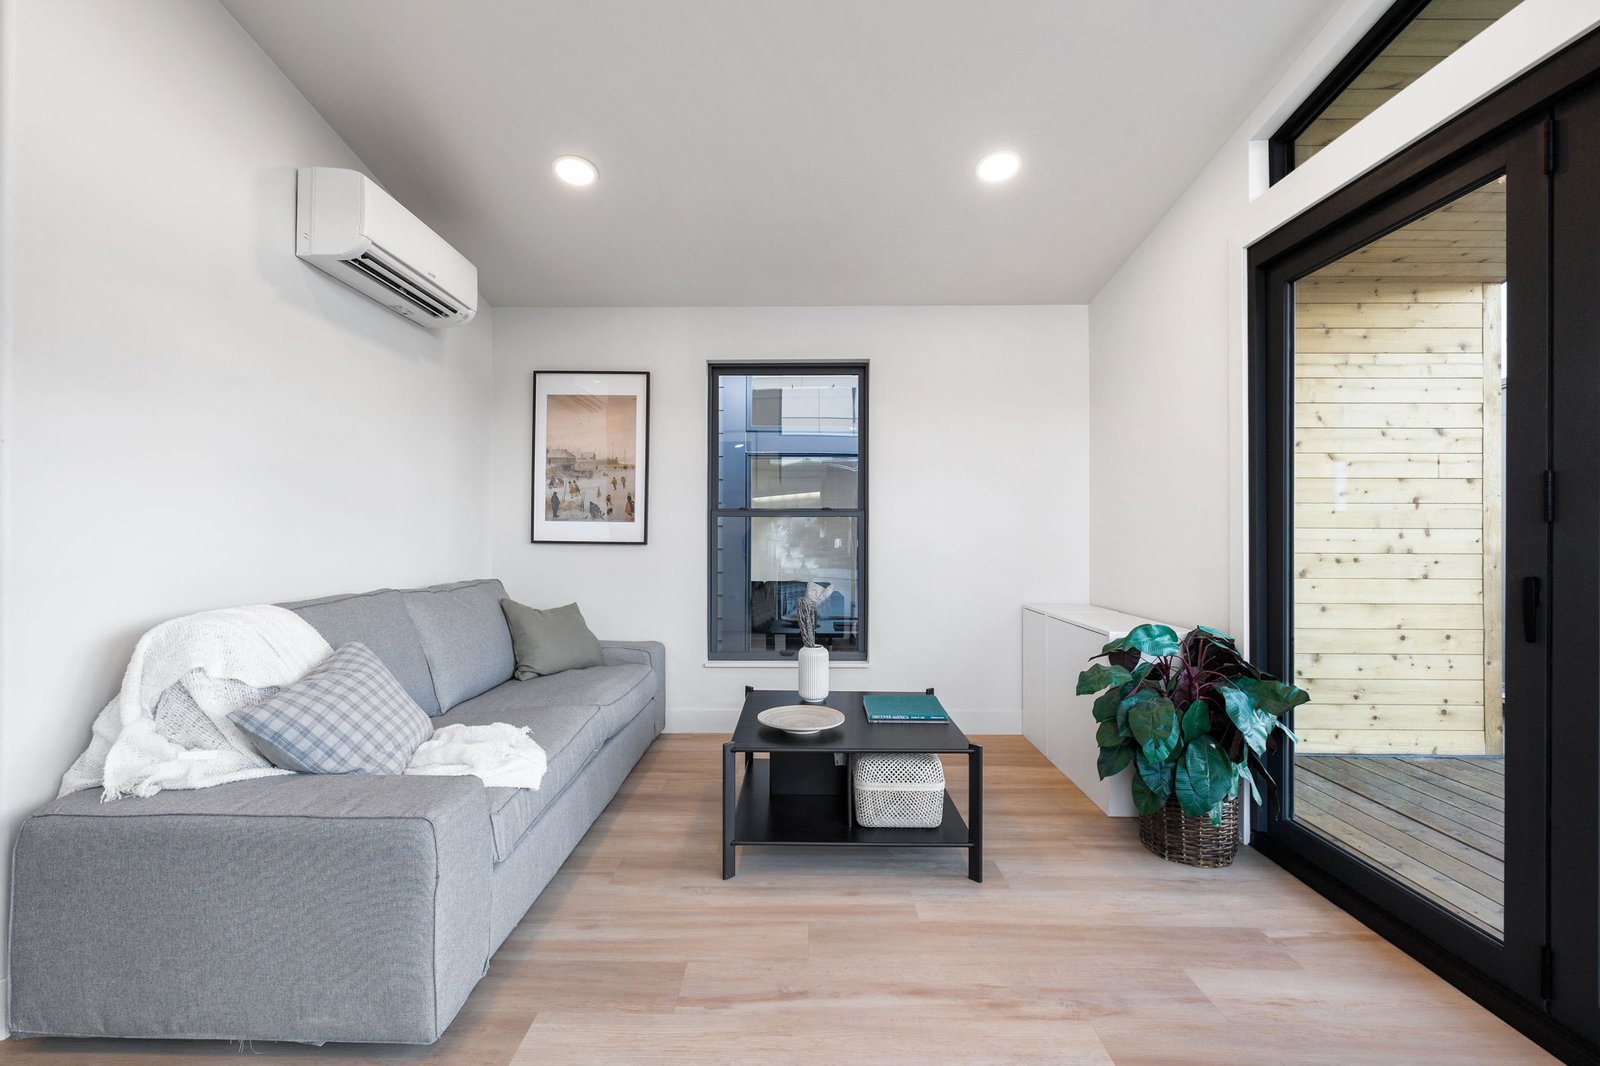
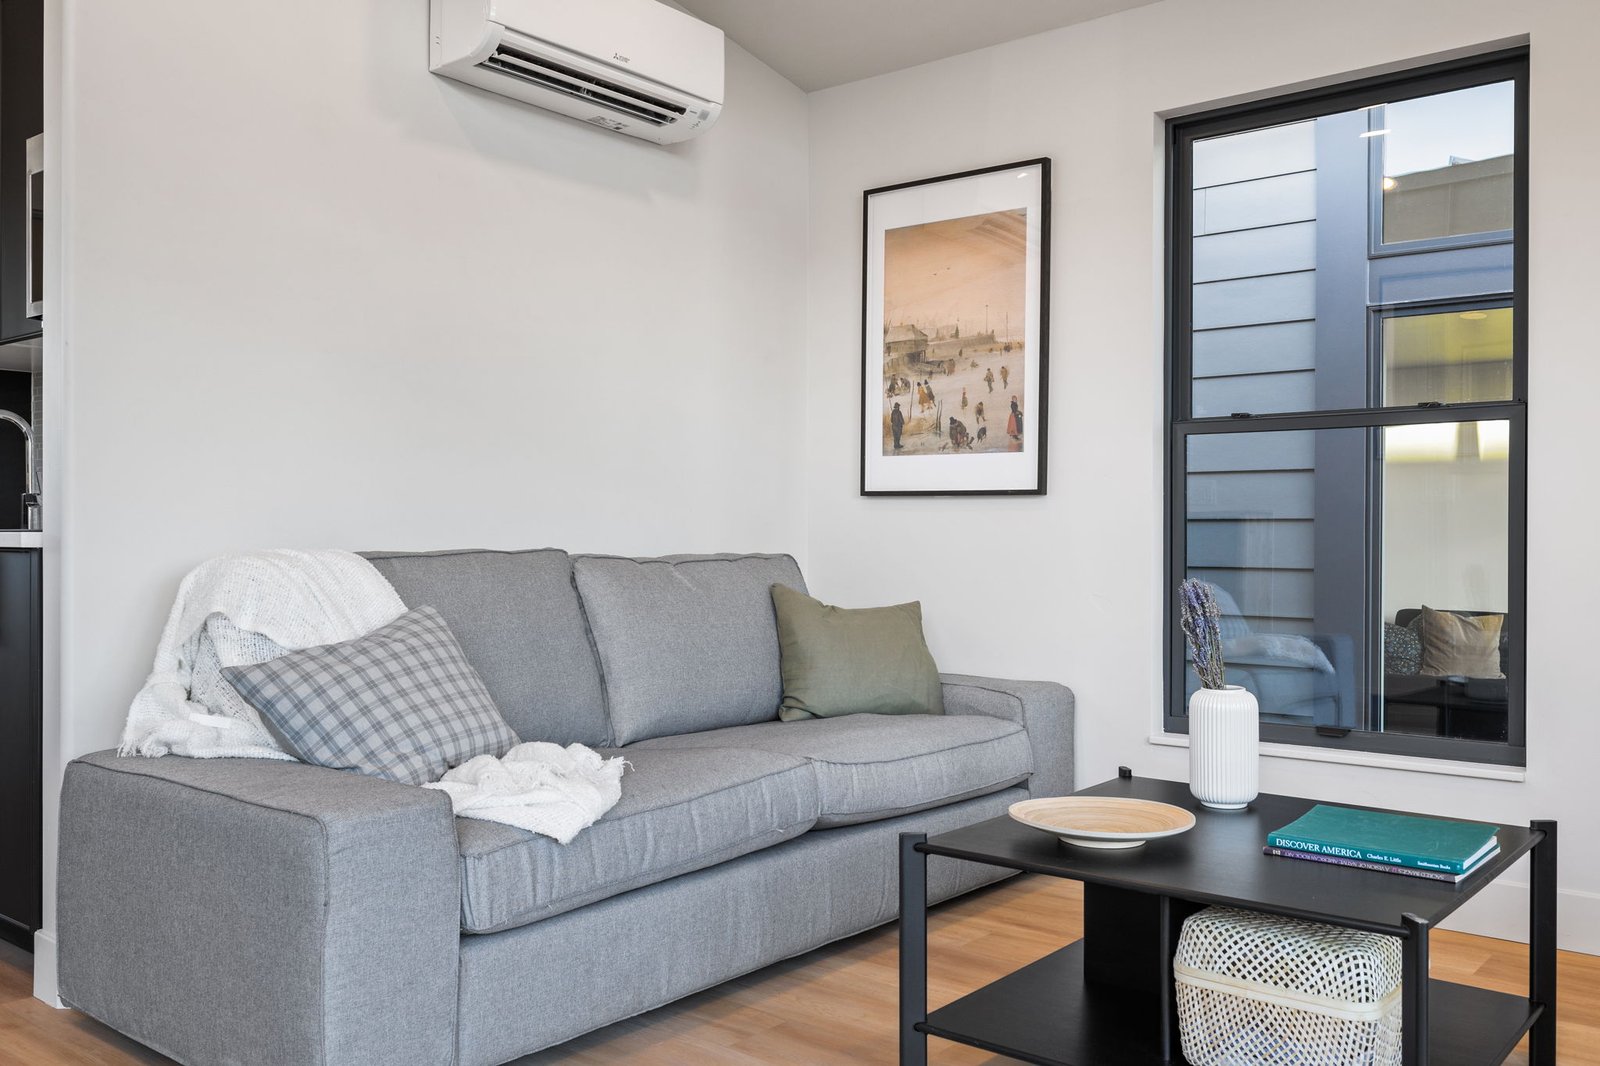
Lots of natural light pours in through tall glass doors and strategically placed windows. The open layout makes the compact footprint feel remarkably spacious.
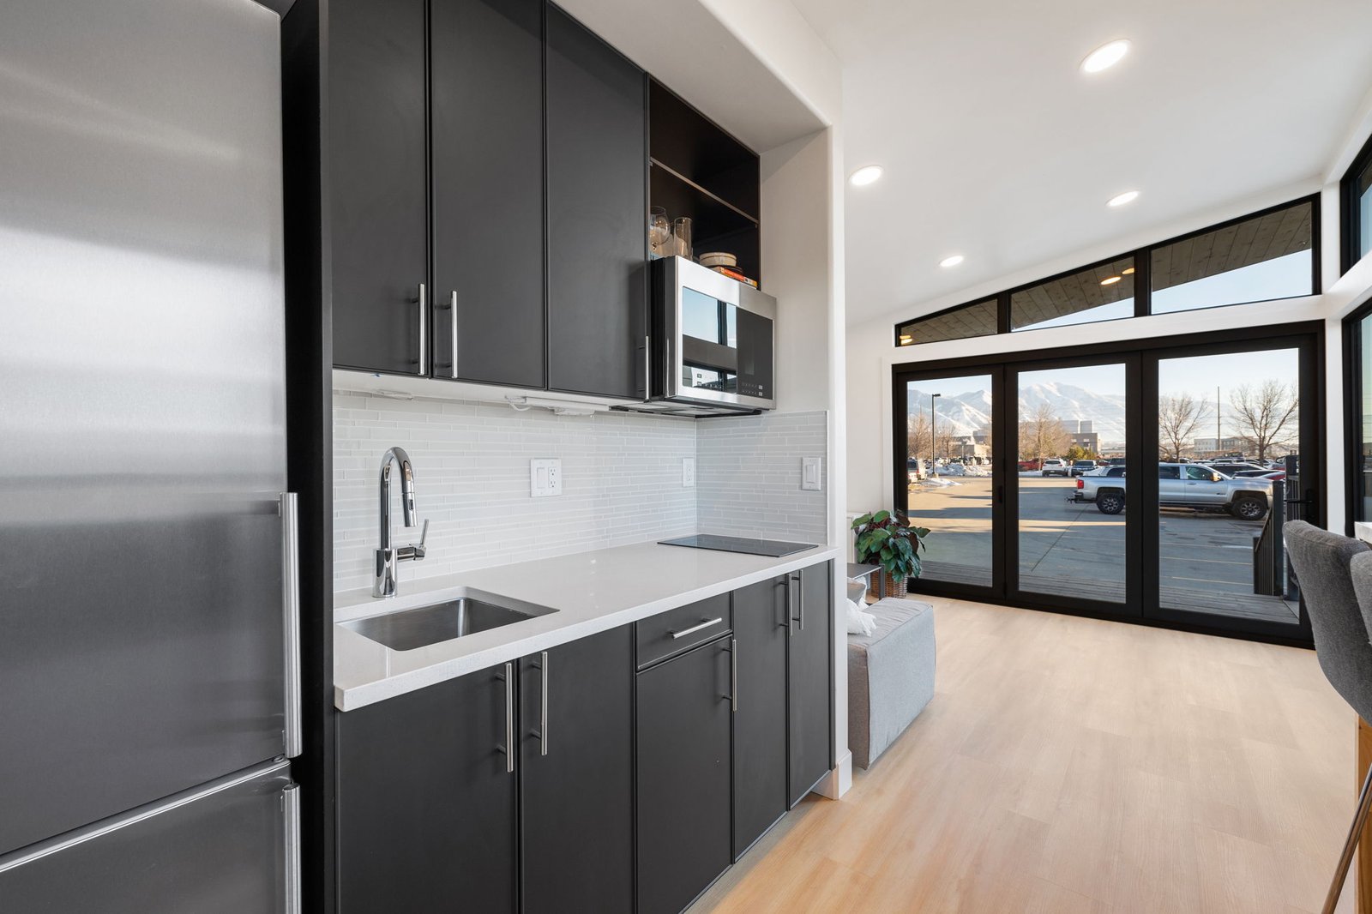
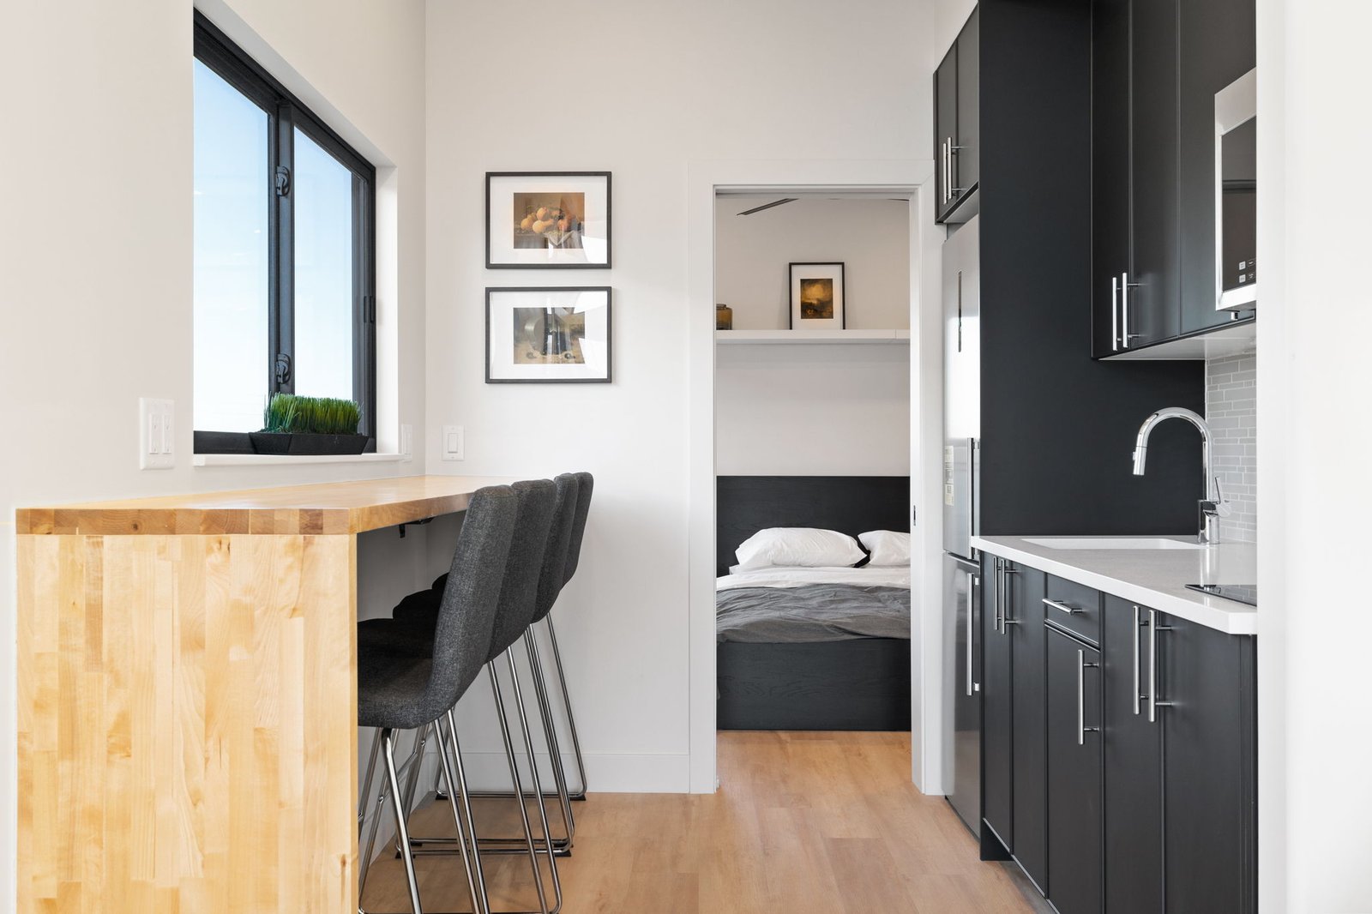
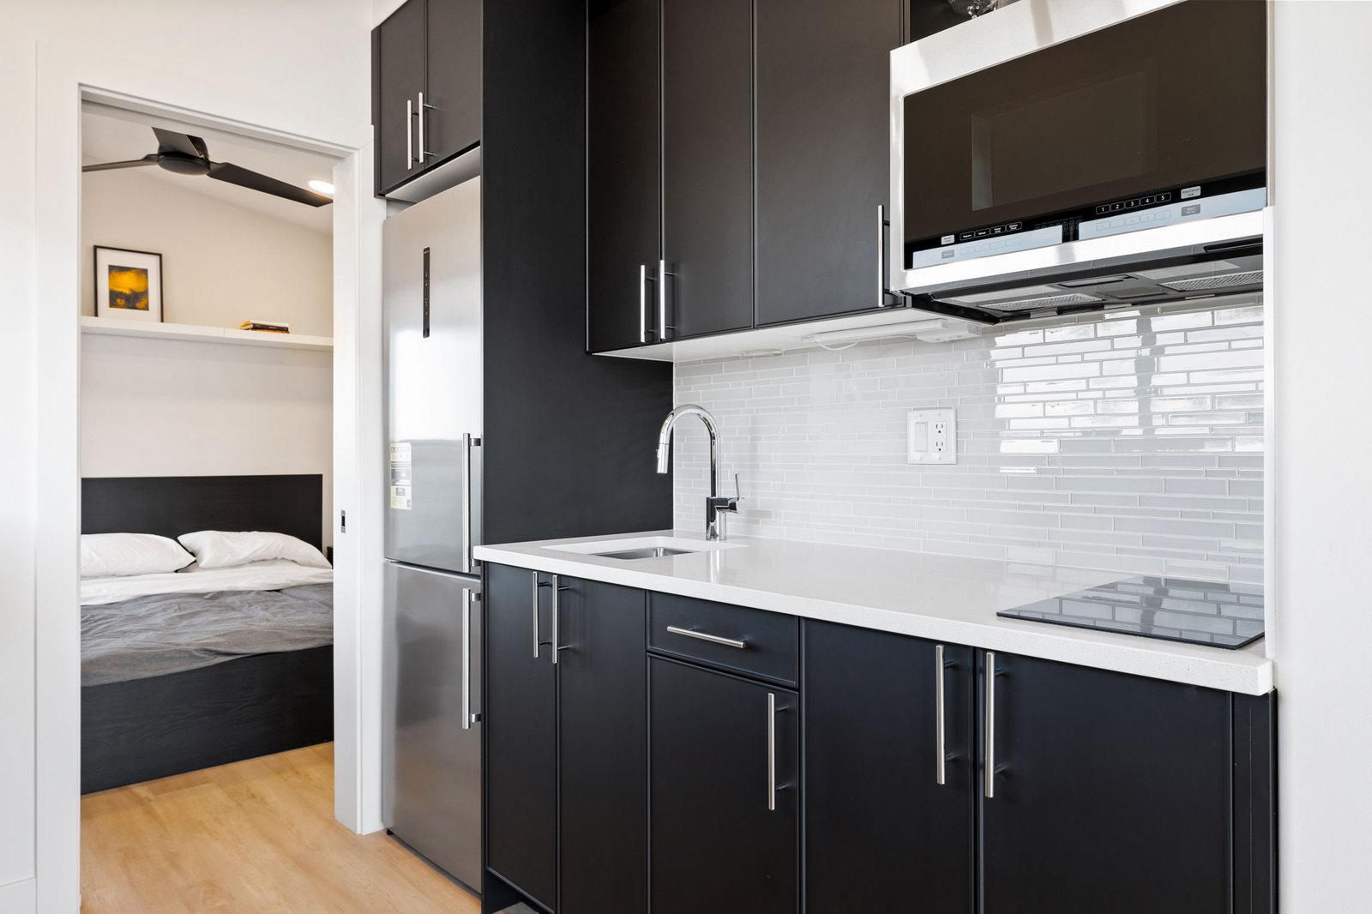
Modern kitchen with clean lines, black cabinets, white quartz countertops, and stainless steel appliances. A full-size refrigerator and induction cooktop make this a workable daily kitchen.
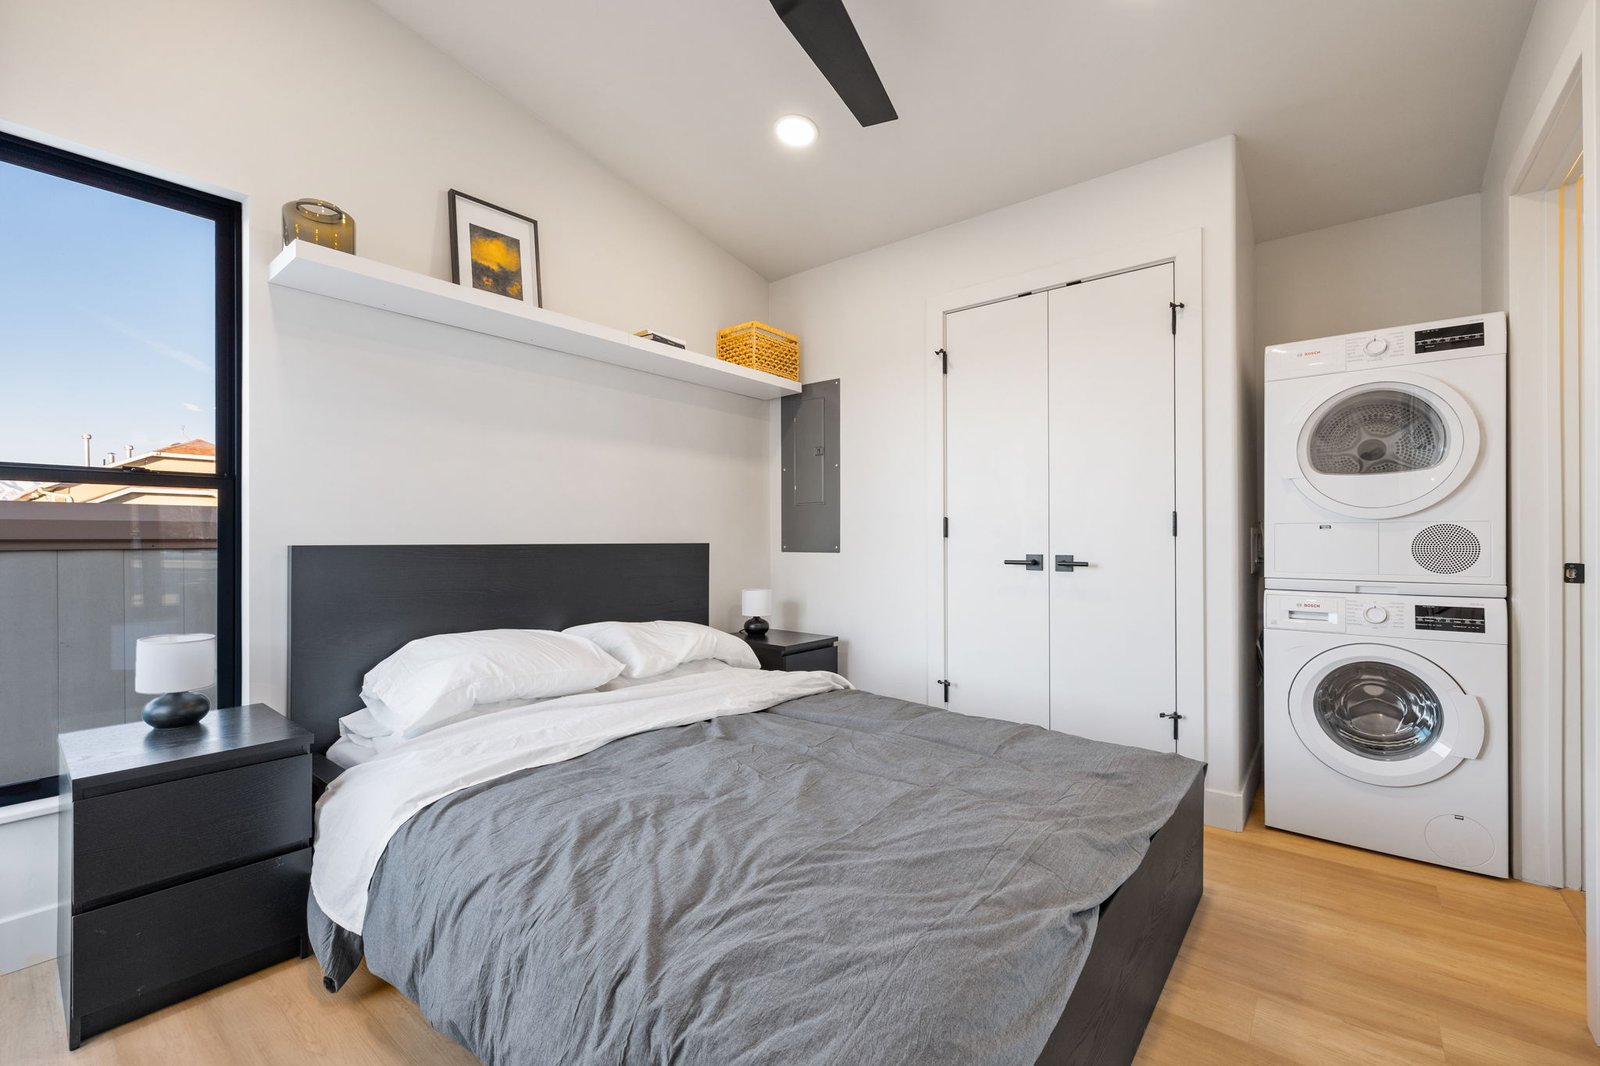
Private bedroom with its own door, stacked washer/dryer closet, and ample closet space. Queen-size bed fits comfortably with room to spare.
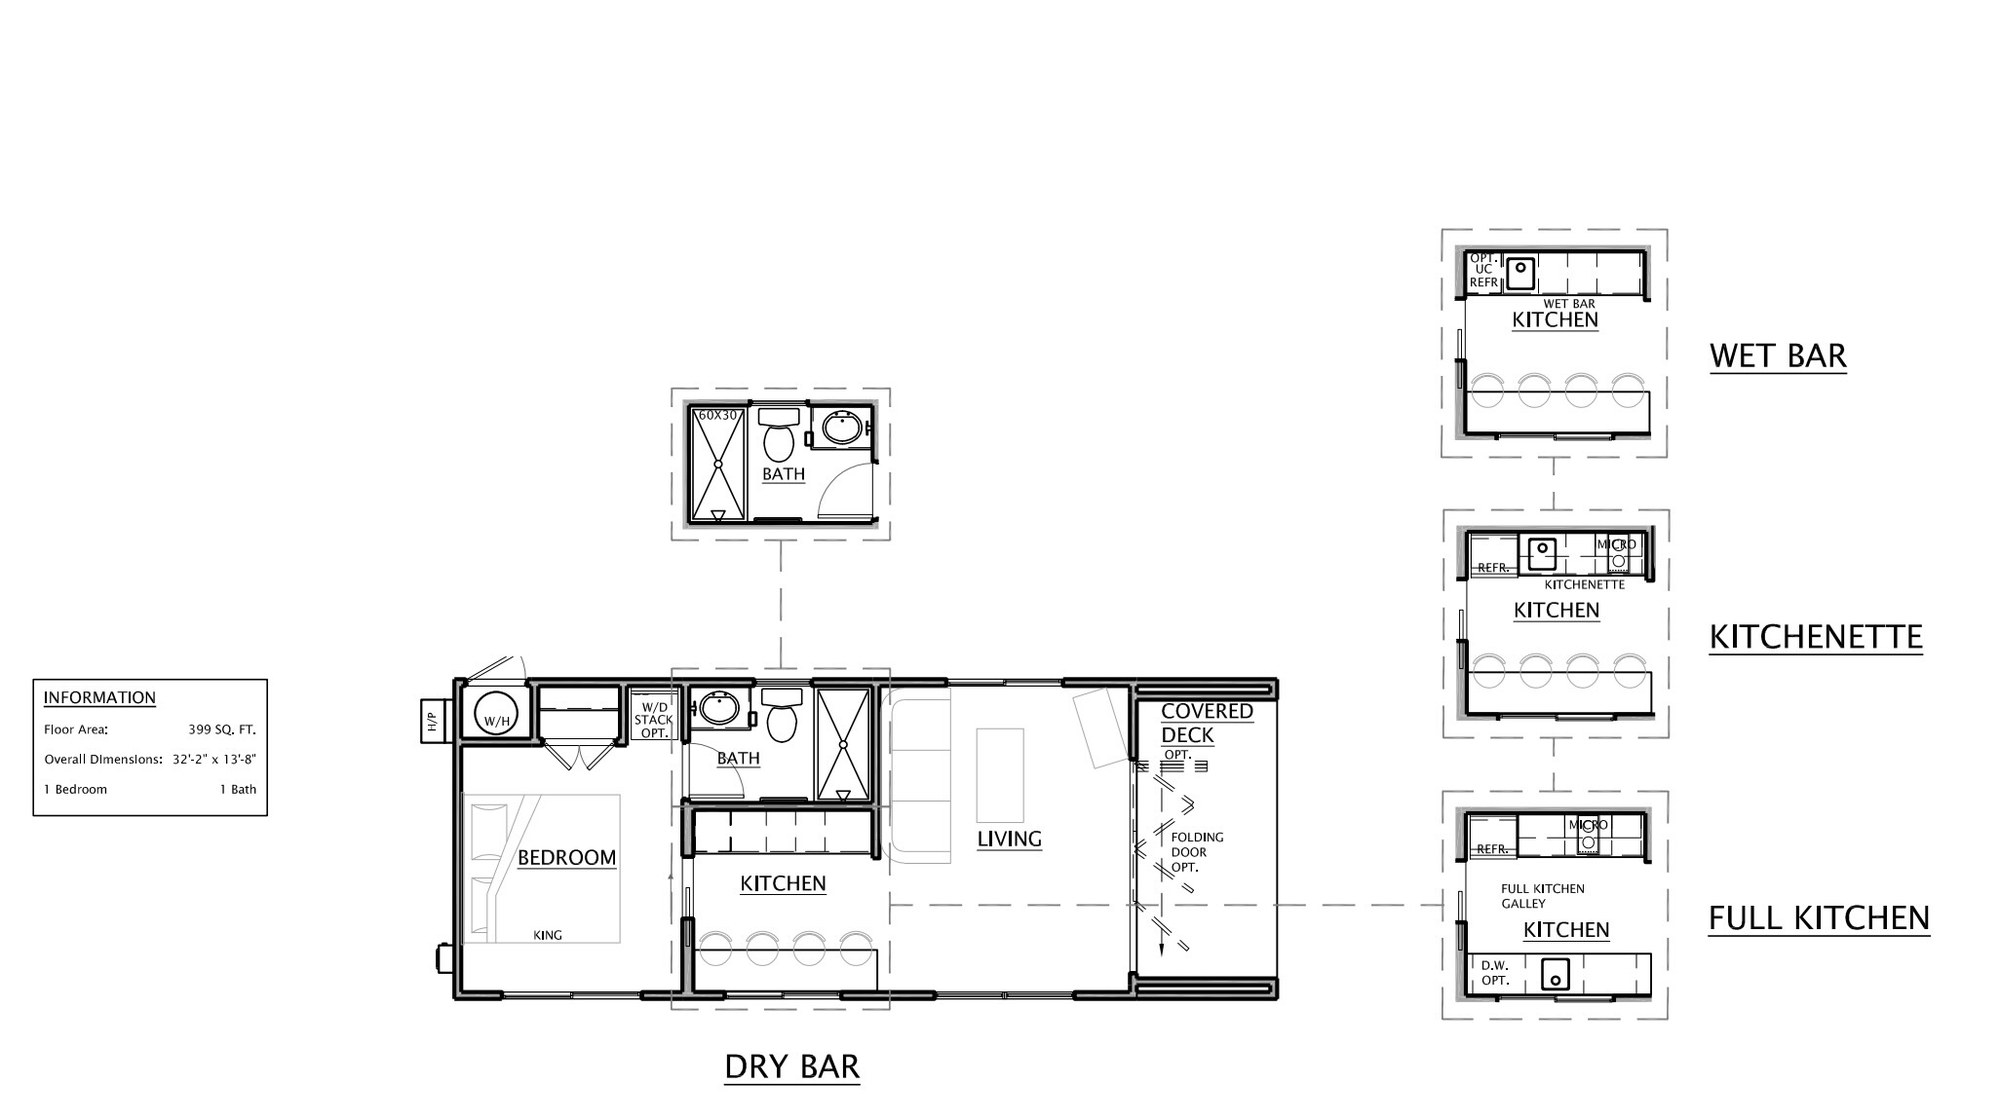
Note: Floor plans can be customized — window placements, interior finishes, kitchen configuration, and deck options are all adjustable. Contact us to discuss modifications for your site and needs.
Tell us where you're building and what you're building for — we'll give you an honest quote, a realistic timeline, and a plan to get it there.